

Hidatsa: Fremont Second-Story Remodel
Year: 2026
County: Alameda
Sigura Construction completed a full second-story remodel of this Fremont, CA home, renovating four bedrooms and two bathrooms. As a licensed design-build contractor (CA License #865155), Sigura handled everything from design and permits to the final walkthrough.
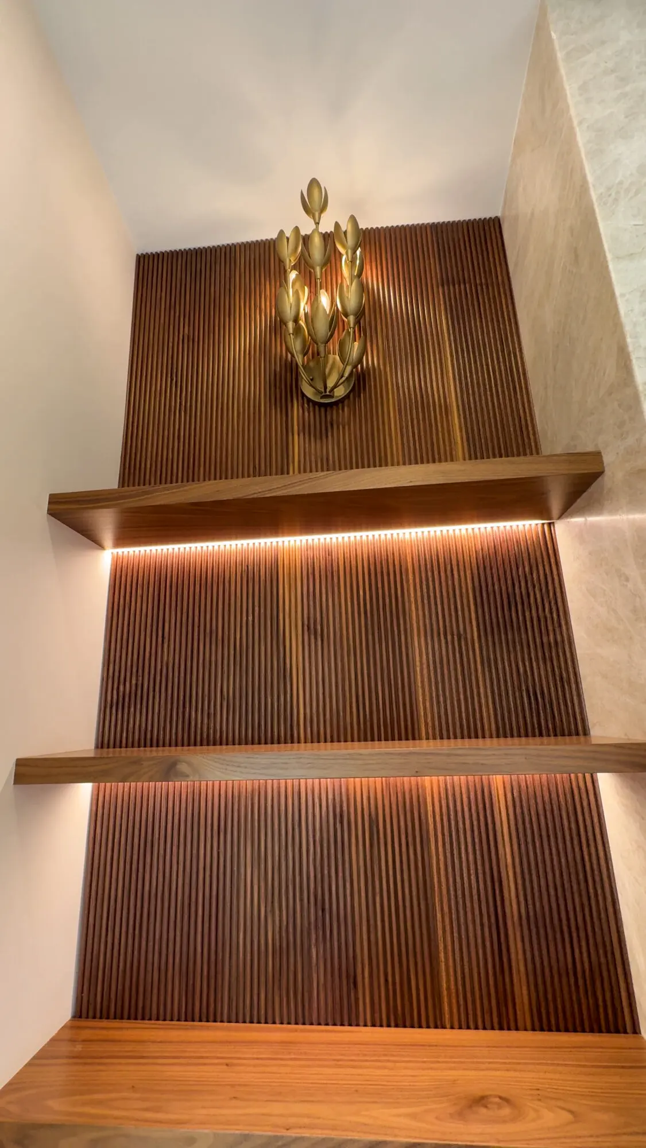
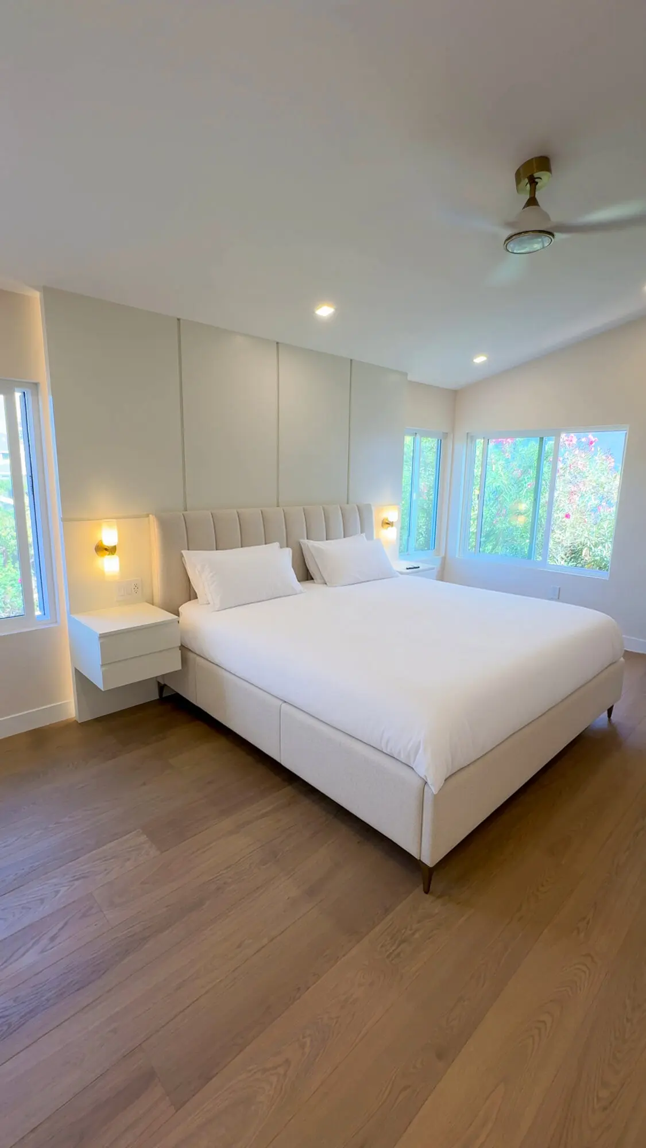
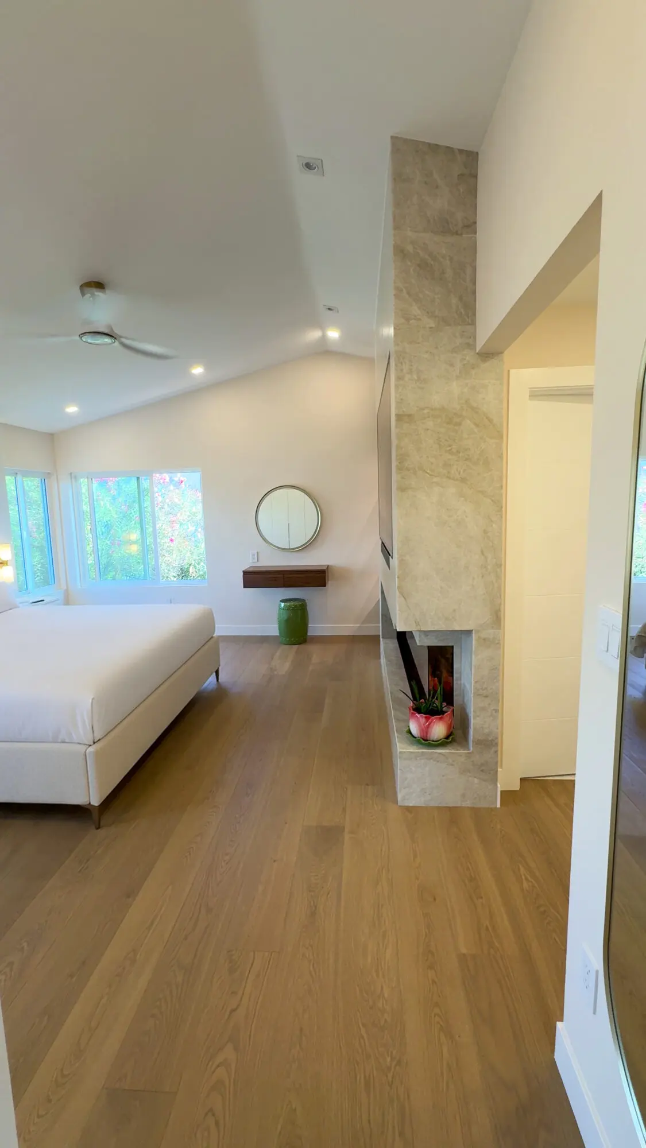
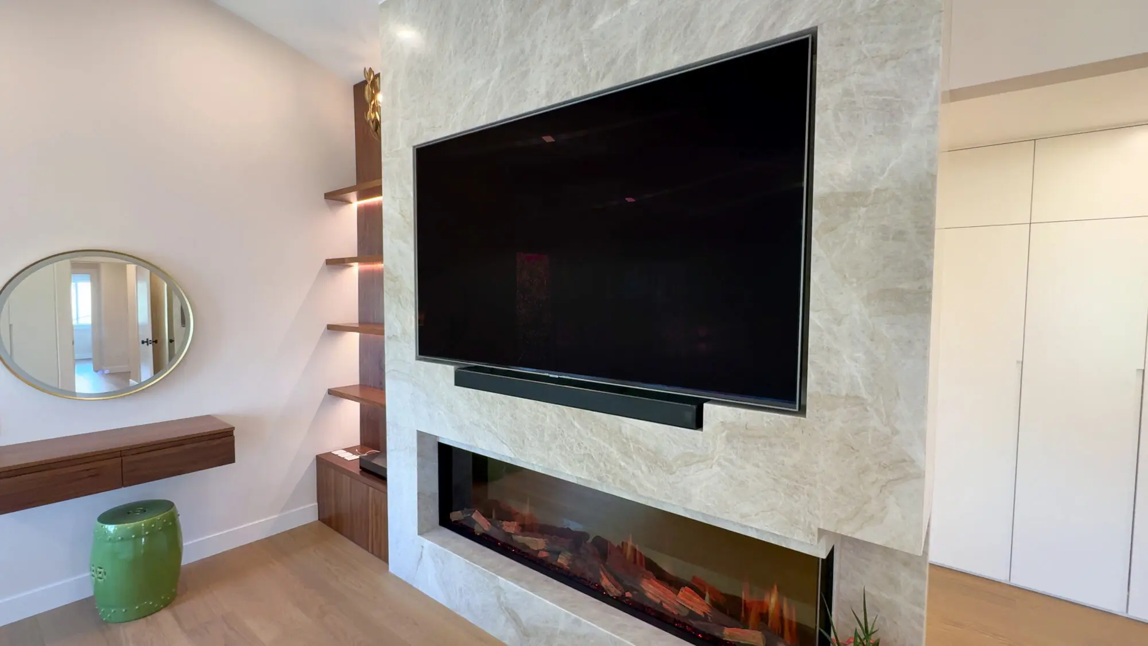
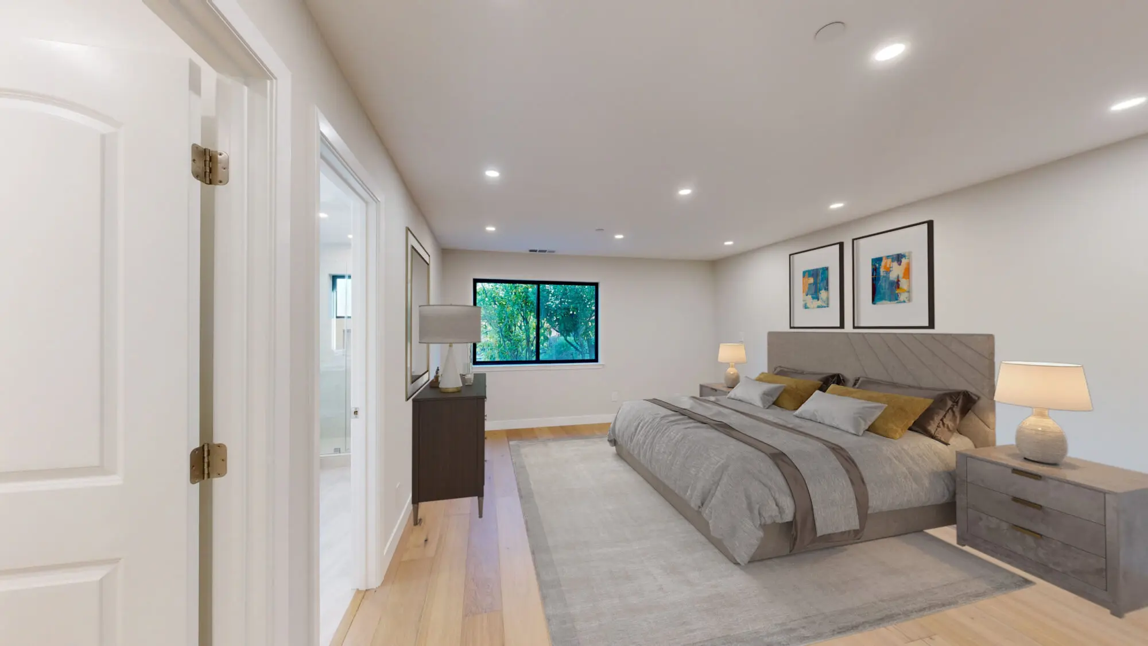
In the primary suite, a floor-to-ceiling Taj Mahal stone wall frames the TV and a linear fireplace and divides the bedroom from the bath. Custom fluted walnut paneling with lit floating shelves, a paneled headboard wall and wide-plank oak floors complete the room.
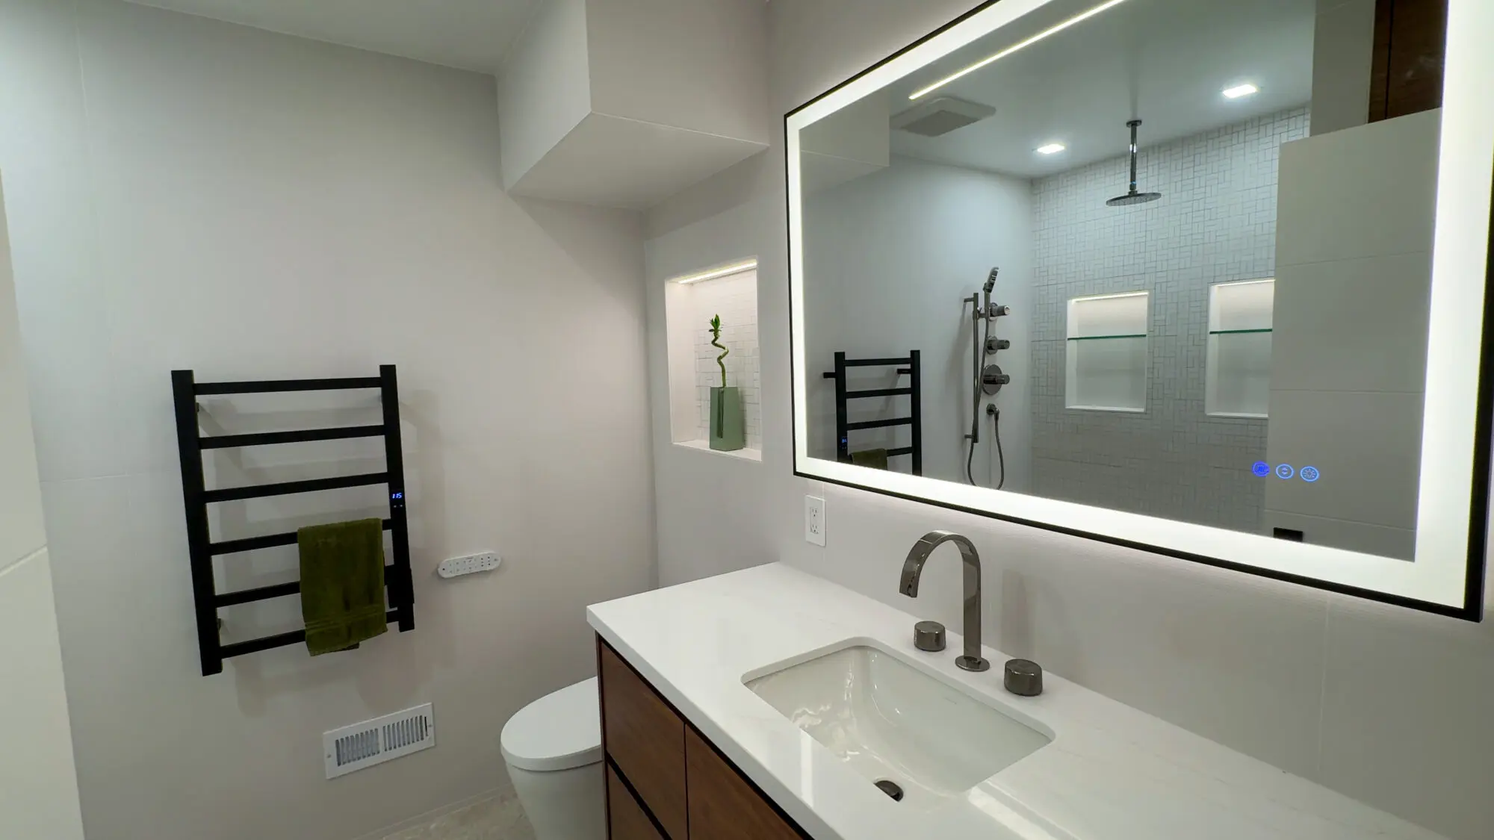
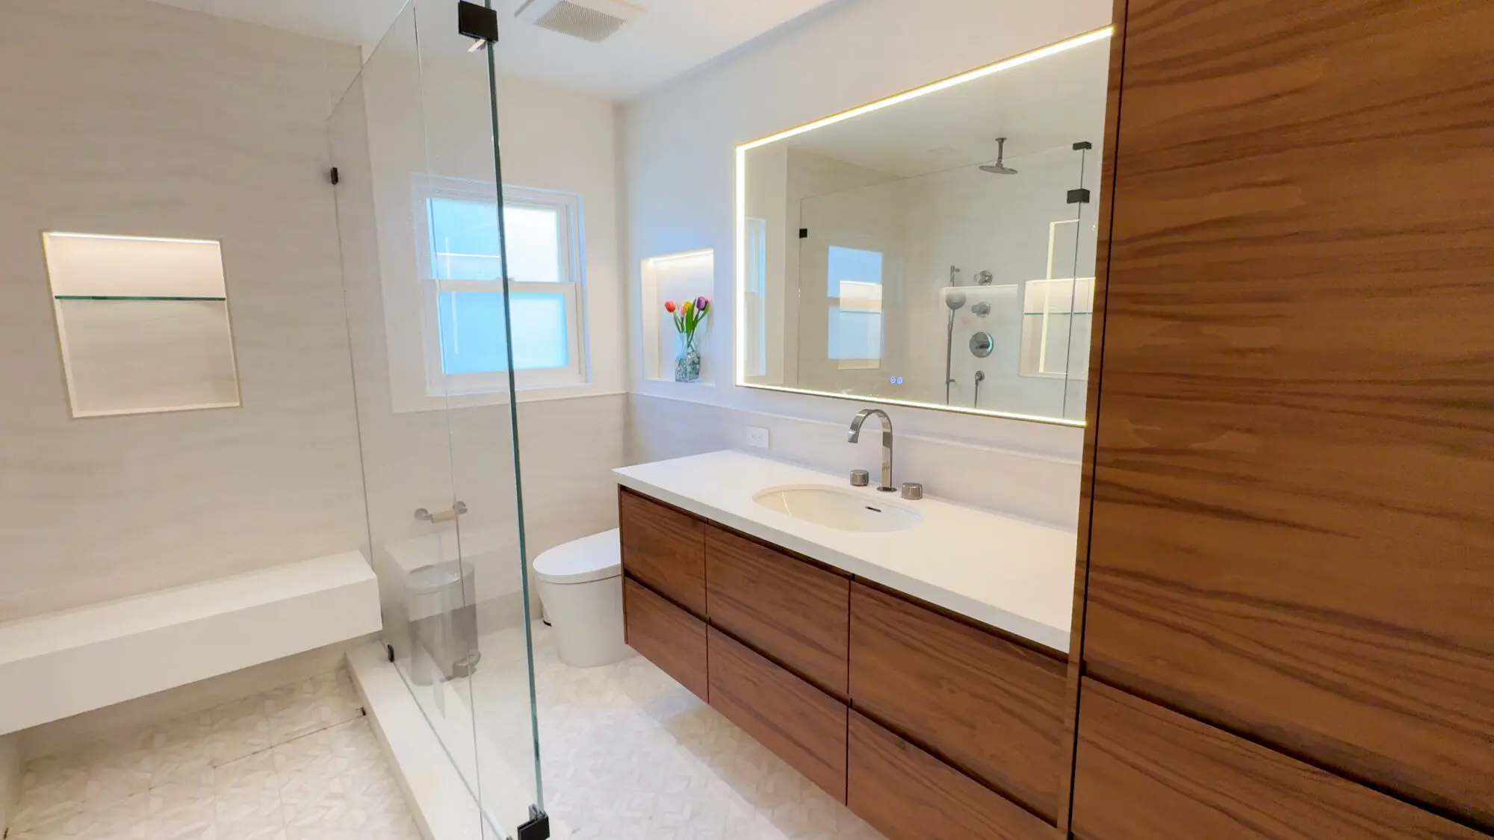
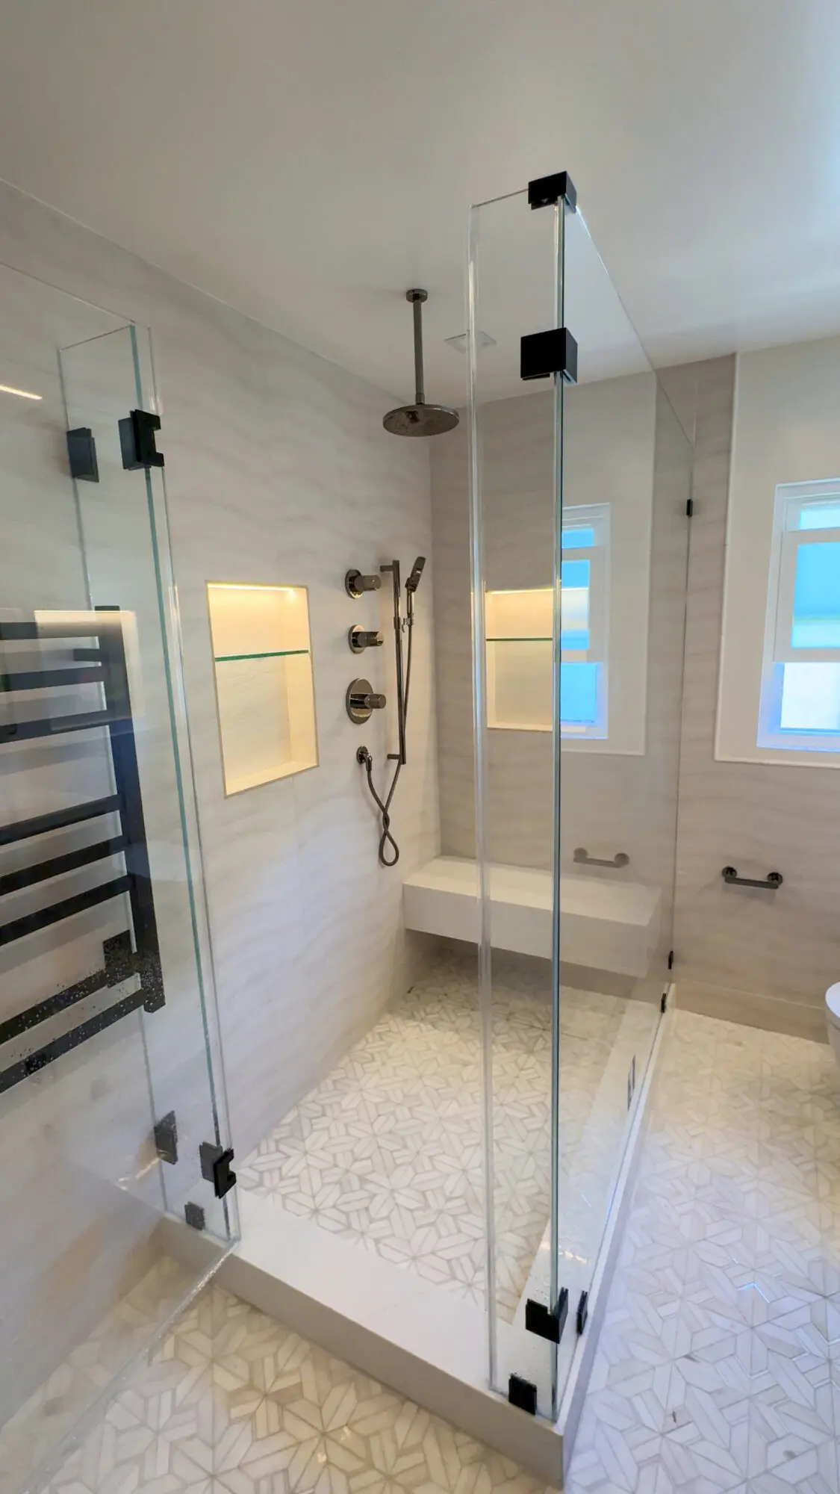
The primary bath features a floating walnut vanity, a backlit mirror and a frameless glass walk-in shower with a built-in bench. The guest bath matches it with a walnut vanity, a backlit mirror and a heated towel rack.
-

Fluted walnut wall with lit floating shelves. -
Guest bath with backlit mirror and walnut vanity. -
Primary bath with floating walnut vanity. -
Spa-style glass shower with built-in bench. -
Primary bedroom with paneled headboard wall. -
Stone fireplace wall dividing bedroom and bath. -
Taj Mahal stone TV and fireplace wall.
Gloria: Menlo Park Full Home Remodel
Year: 2025
County: San Mateo
-
Modern bowl tub with floating dual sinks. -
Double sink vanity with teal geometric floor tiles. -
Upstairs view of this Menlo Park remodel. -
Upstairs bathroom with standing shower -
Modern staircase with LED risers. -
Modern oak staircase with iron balusters. -
Brass chandelier over oak staircase under skylight. -
Sleek modern kitchen with marble island. -
Modern kitchen in the heart of Menlo Park -
Luxurious Menlo Park home remodel. -
Modern bath with 3D tiles, black accents & floating vanity. -
Sleek marble kitchen island & metallic accents in contemporary remodel.


Eagle Dr: Sunnyvale Home Remodel
Year: 2024
County: Santa Clara
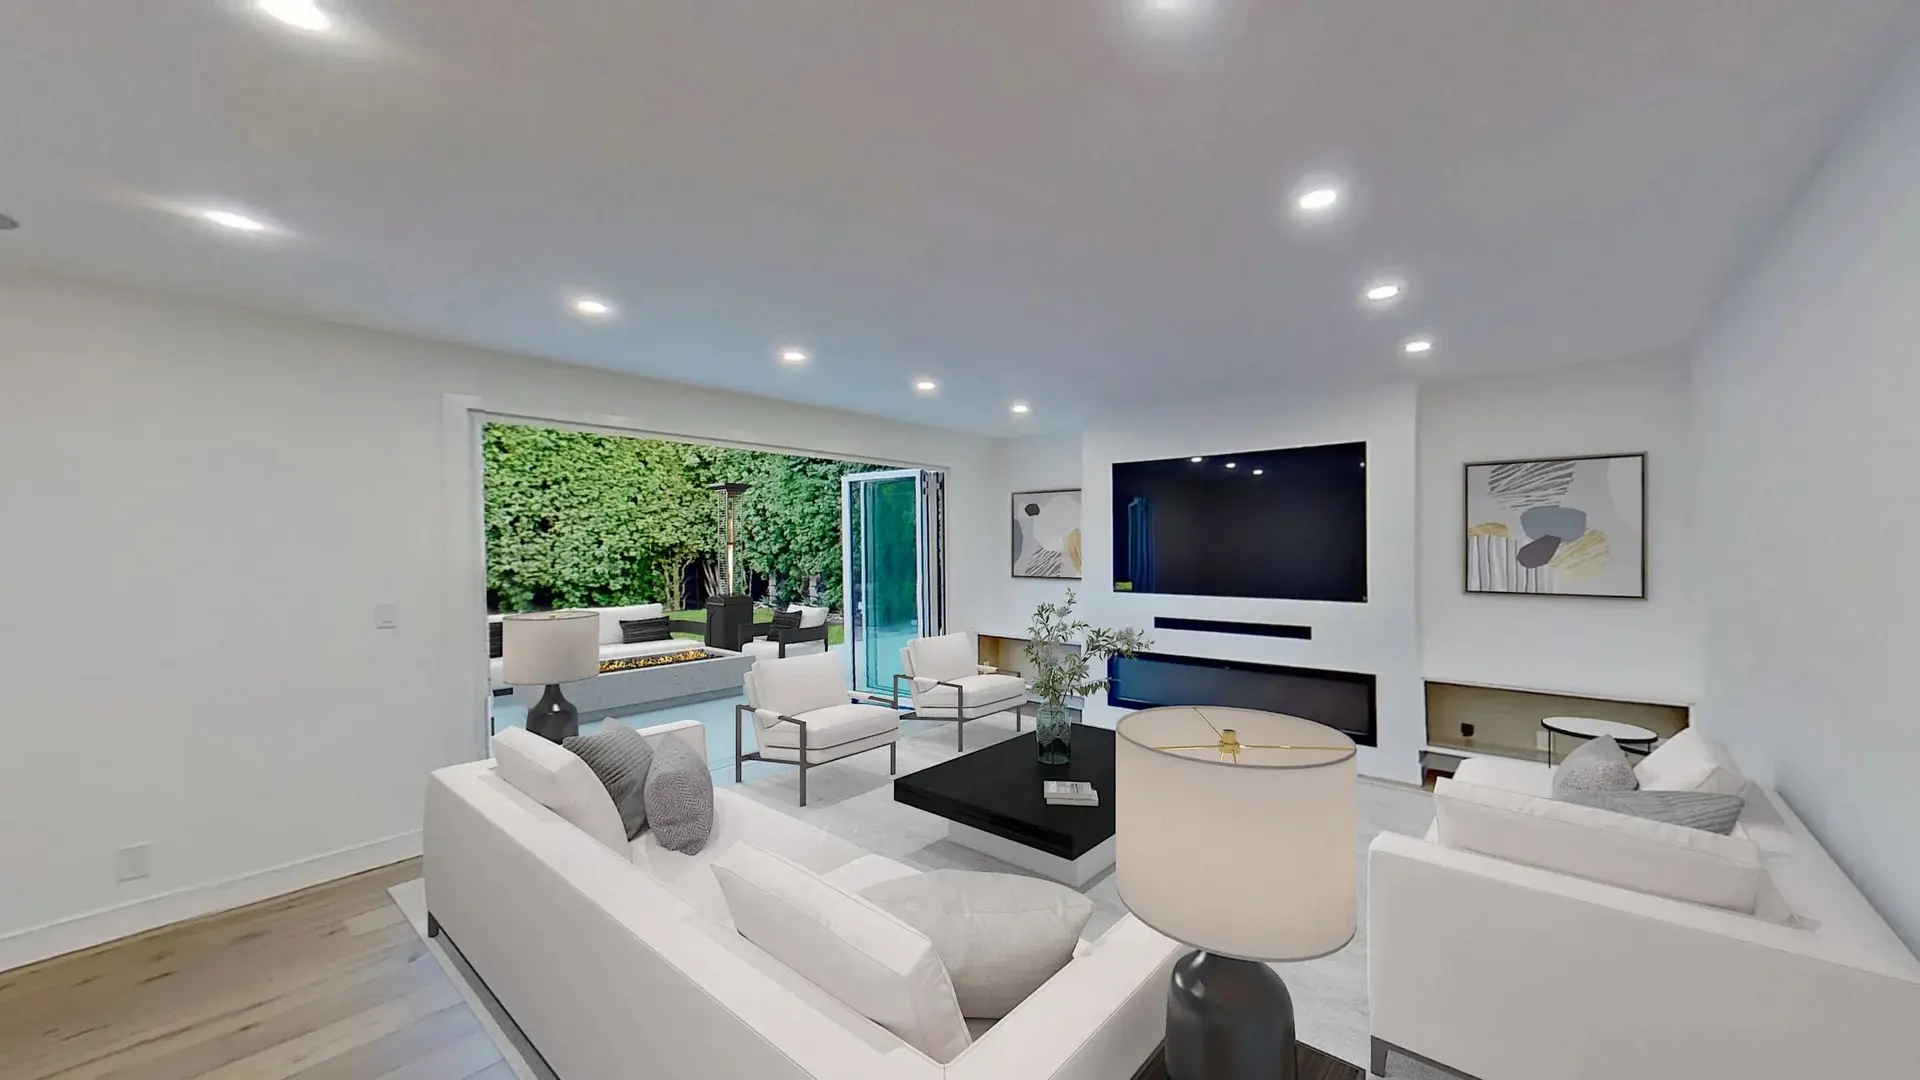
This Sunnyvale home remodel exemplifies modern luxury with a grand open-concept floor plan. The kitchen features a large white marble island with walnut-toned cabinetry and flooring, modern appliances including a stove and fridge, and overhead pendant lighting. The kitchen flows seamlessly into the dining and living areas, where high ceilings and skylights fill the space with natural light. A patio door swings outward to a pool and patio fireplace, extending the living space outdoors. The master bathroom boasts dual marble sinks with wood accents and integrated LED lighting, combining elegance and functionality. Every detail of this Sunnyvale remodel reflects high-quality craftsmanship, sophisticated finishes, and a thoughtful design that maximizes both style and comfort.
-
Modern living room remodeling Sunnyvale -
Living room remodeling Menlo Park -
Family room with patio view -
Kitchen and stairs contemporary design -
Kitchen remodel Sunnyvale -
Open-concept living and dining room in Sunnyvale -
Minimalist Sunnyvale kitchen with modern appliances -
Master bathroom remodel in Sunnyvale


Ralph Lee: Morgan Hill Full Home Remodel
Year: 2025
County: Santa Clara
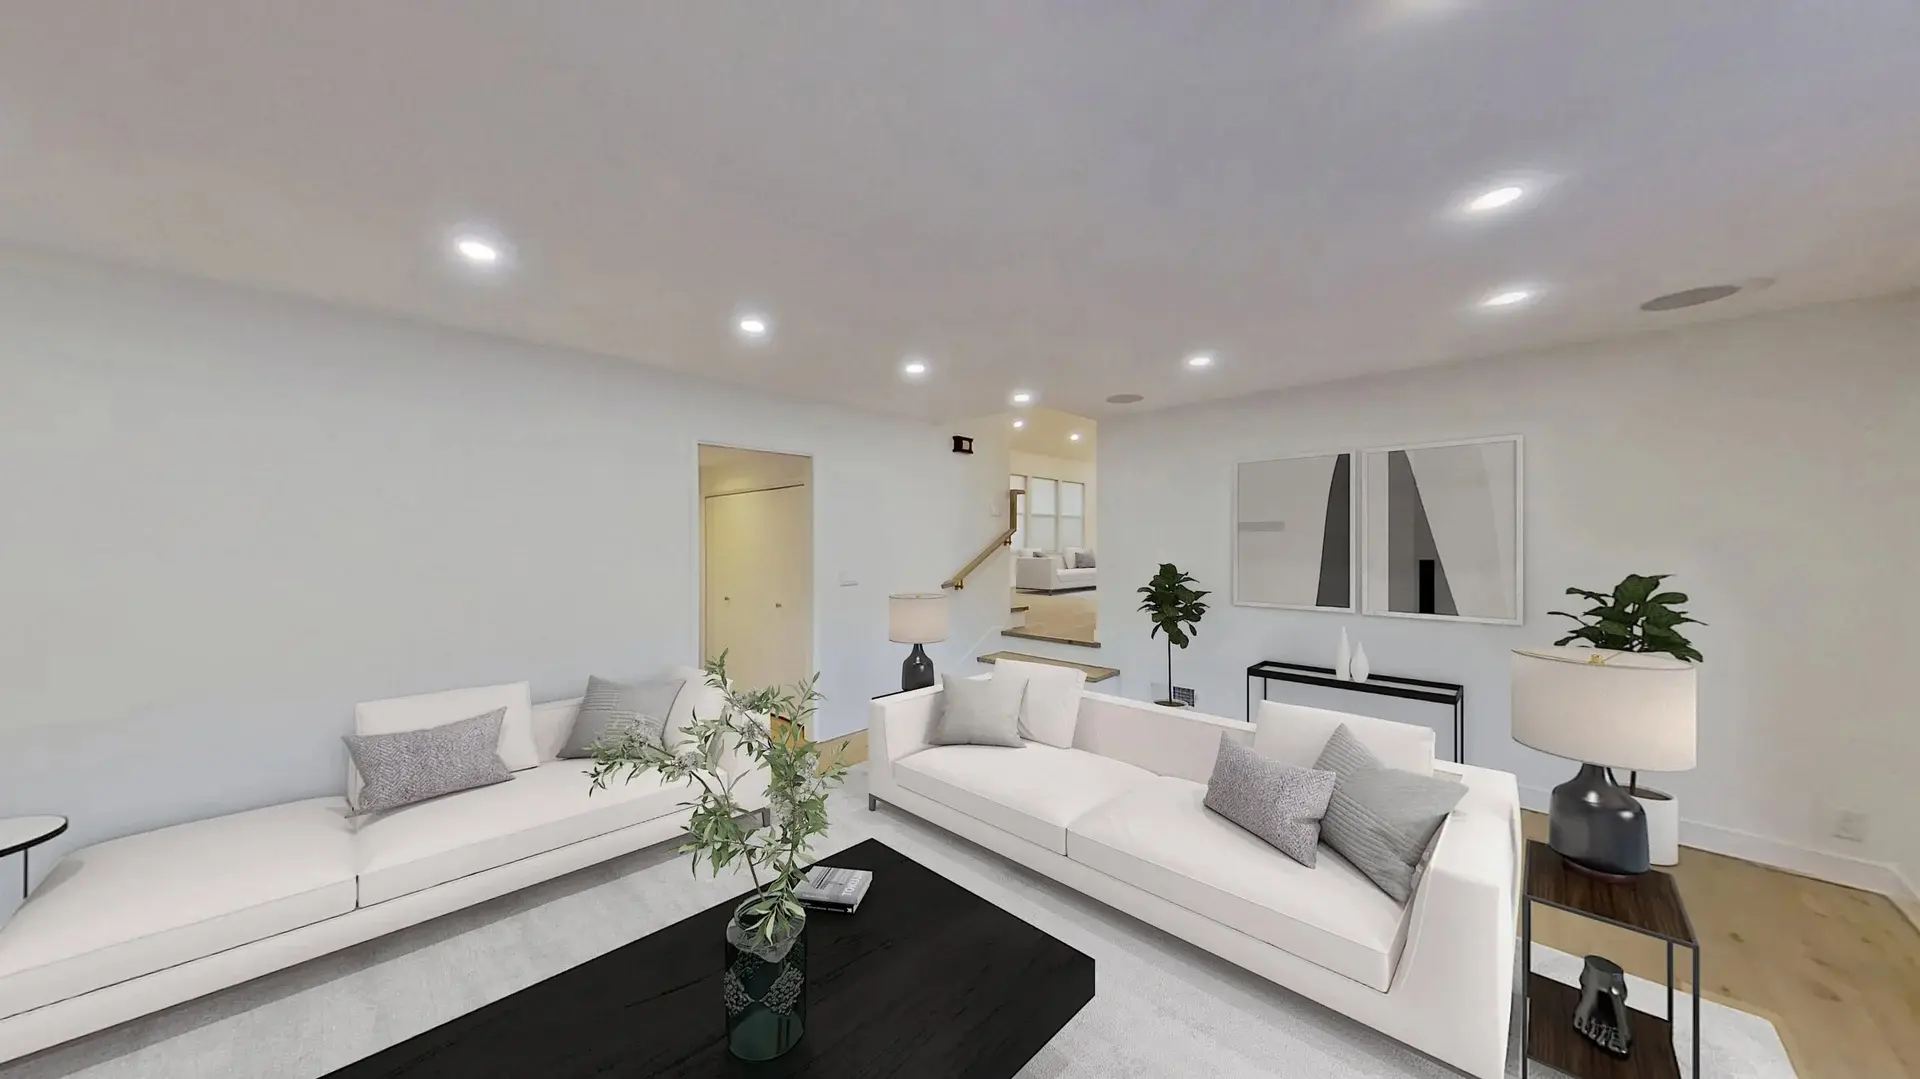
Our Morgan Hill full-home remodel transformed this outdated residence into a luxurious home surrounded by high quality materials. Hardwood flooring flows throughout the home, first entering the foyer where you see a grand family room turned into a vinyl LP music room with abstract sound-buffering ceilings, warm gray walls and warm furnishings complete the room. Up the classic iron-and-wood railings you enter the master bedroom with a private master bathroom featuring floating dual vanity with under-sink LED lighting, a freestanding soaking bathtub, and a glass-enclosed pony wall shower with a ceiling-mounted rain showerhead and shower bench. Every detail of this Morgan Hill remodel, from the kitchen to the laundry room, bathrooms and living rooms, the entire house exudes perfection and luxury in Morgan Hill, California.
Designers: MiDa Interior Design Studio
-
Morgan Hill living room remodel -
Family room renovation in Morgan Hill music room -
Bedroom remodel in Morgan Hill -
Morgan Hill kitchen remodel -
Pendant lighting over dining room table -
Morgan Hill dining room remodel. -
morgan hill bathroom remodel -
Morgan Hill master bathroom remodel


Englewood: West San Jose New Home Construction
Year: 2023
County: Santa Clara
This West San Jose home was rebuilt from the ground up, keeping only the original garage, which we fully remodeled. The new home features a spacious open-concept living, dining and kitchen area with a striking high gable ceiling and skylights that fill the space with natural light. The modern kitchen includes a central island, a white marble waterfall countertop and wood-finished lower cabinets. A separate family room adds living space, and the primary suite has a luxurious bathroom with dual wood-finish sinks, a porcelain tub backsplash and a glass-door shower. Designed and built by one team in 2023, from plans and permits to final walkthrough.
-
San Jose open-concept living and dining area -
luxury bathroom remodel San Jose -
Open concept living room with skylights -
San Jose Bathroom Remodel -
White marble waterfall kitchen countertop -
Open-concept West San Jose kitchen remodel -
bedroom remodel in West San Jose -
Separate family room with modern finishes


Charmeran: San Jose New Home Construction
Year: 2023
County: Santa Clara
This home in the Cambrian area of San Jose was rebuilt from the ground up, keeping two original walls. The new contemporary design features an open-concept living room, dining area and kitchen, with unique vertical windows and skylights that fill the space with natural light. The modern kitchen includes a central island with pendant lights and premium appliances. The primary bedroom has energy-efficient windows and a sliding door that opens to the backyard pool, extending the living space outdoors. Designed and built by one team in 2023, from plans and permits to final walkthrough.
-
Livingroom home remodel in Cambrian -
Open concept living room kitchen San Jose -
Custom shelving remodeling San Jose -
Modern bathroom remodeling San Jose -
Open concept dining room -
Bedroom remodel with dual windows -
bedroom with backyard pool view -
Open concept living room kitchen




Dunn: Fire Damage Restoration in San Jose
Year: 2025
County: Santa Clara
After a devastating electrical fire destroyed his home, Mr. Lee needed a reliable San Jose general contractor who could fully restore the property. Instead of coordinating multiple contractors, he chose Sigura Construction as a one-stop solution for fire restoration and remodeling. Sigura Construction also handled insurance negotiations, increasing the settlement from about $170,000 to nearly $650,000 so the project could be completed without compromise.
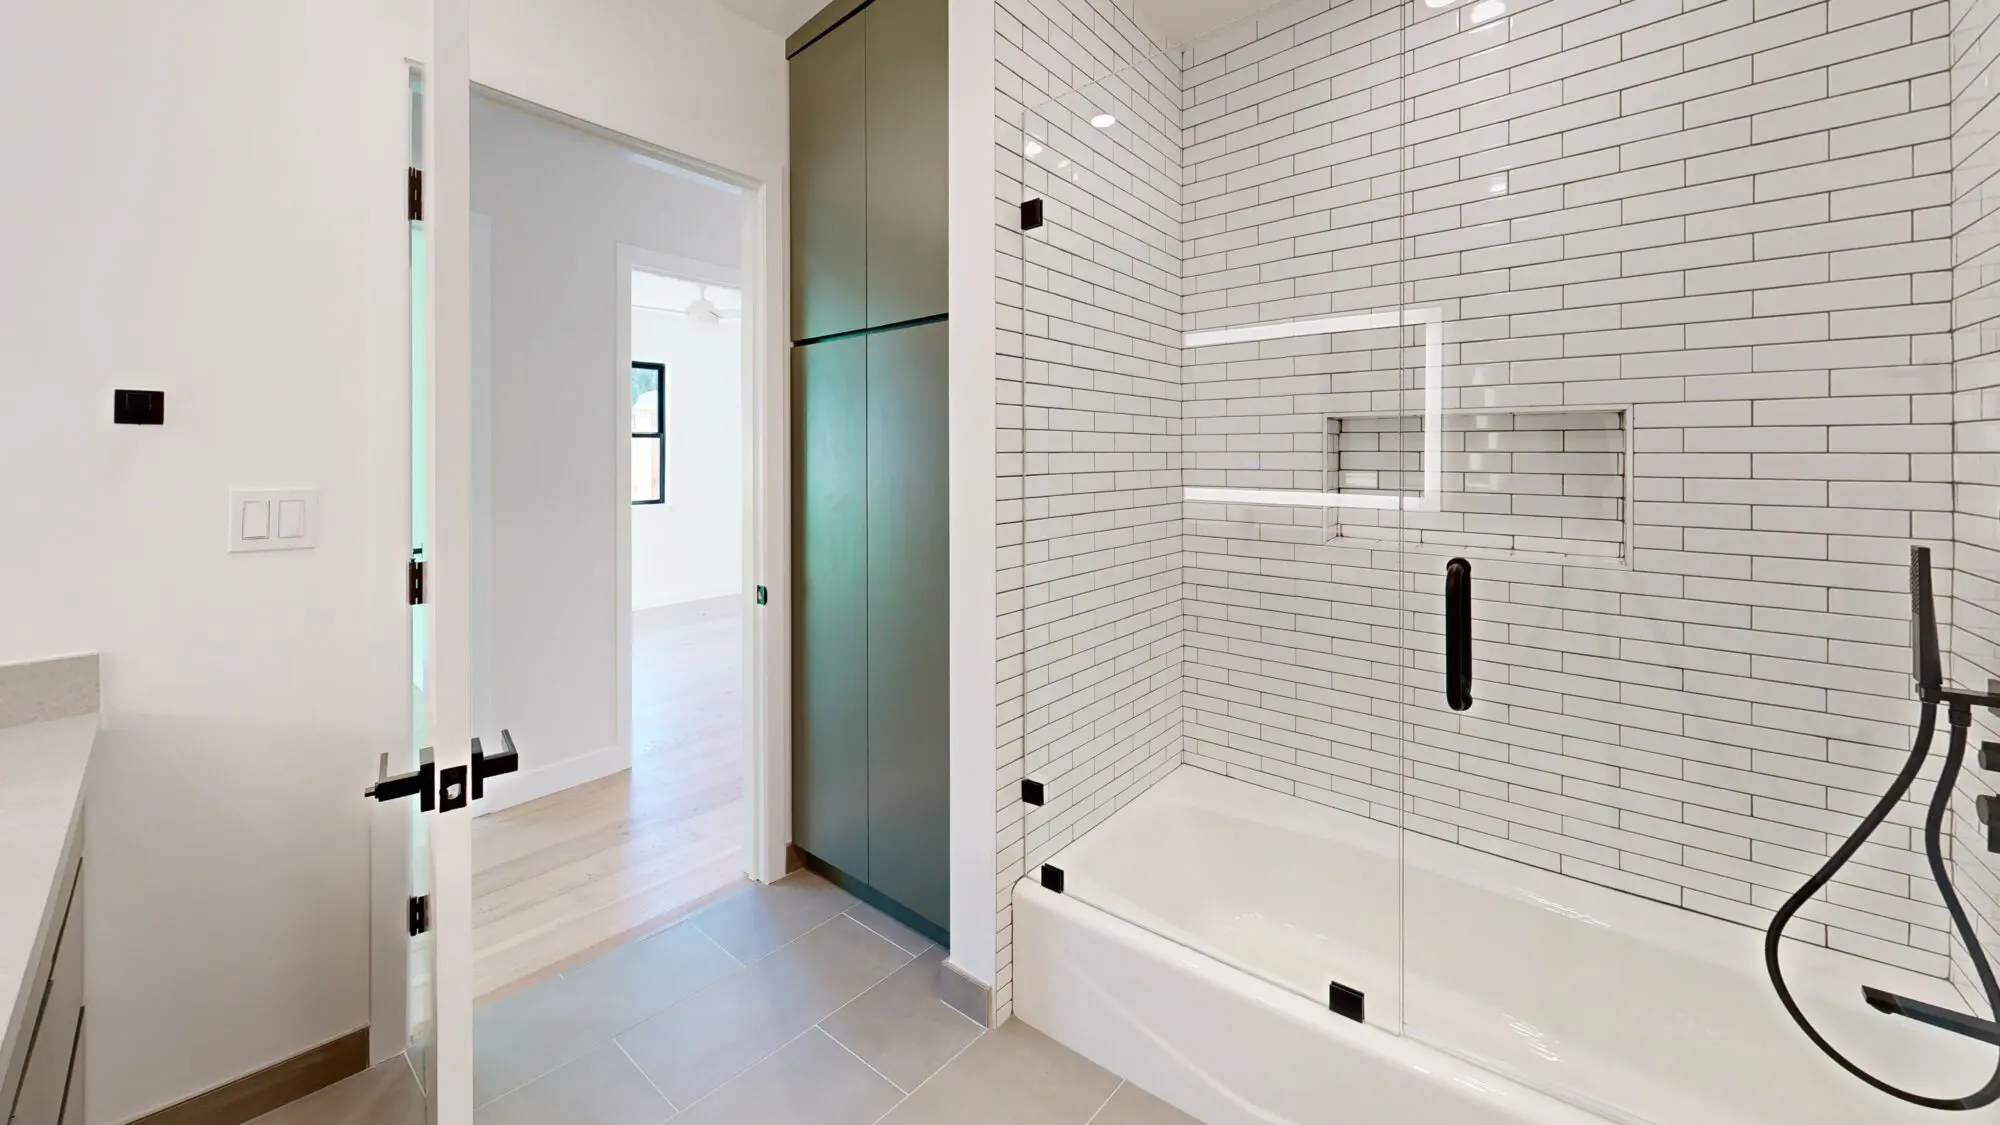
The rebuilt home is now a modern 4-bedroom, 2-bathroom residence with an open high-ceiling living room and kitchen filled with natural light from multiple skylights and tubular skylights. The kitchen features warm wood cabinetry, granite countertops, a large island, stainless steel appliances, mosaic tile backsplash, woven pendant lighting, and subtle toe-kick LED lighting. Both bathrooms include glass showers, stone countertops, and matte-black fixtures, while wood flooring and modern finishes throughout complete the transformation from fire-damaged structure to a beautiful, comfortable home.
-
San Jose kitchen remodeling project -
Modern kitchen renovation in San Jose -
Custom LED toe-kick cabinet lighting -
Master bedroom fully restored -
San Jose bathroom remodeling project with glass shower enclosure, matte-black fixtures, and modern stone vanity -
San Jose home remodel showcasing mosaic tile backsplash, stone-style countertops, and luxury kitchen upgrades -
Granite kitchen countertops with stainless sink installation in this San Jose whole-home remodeling project -
San Jose kitchen remodeling project featuring custom black-and-white mosaic tile backsplash


Frontenac: Sunnyvale New Home Construction
Year: 2024
County: Santa Clara
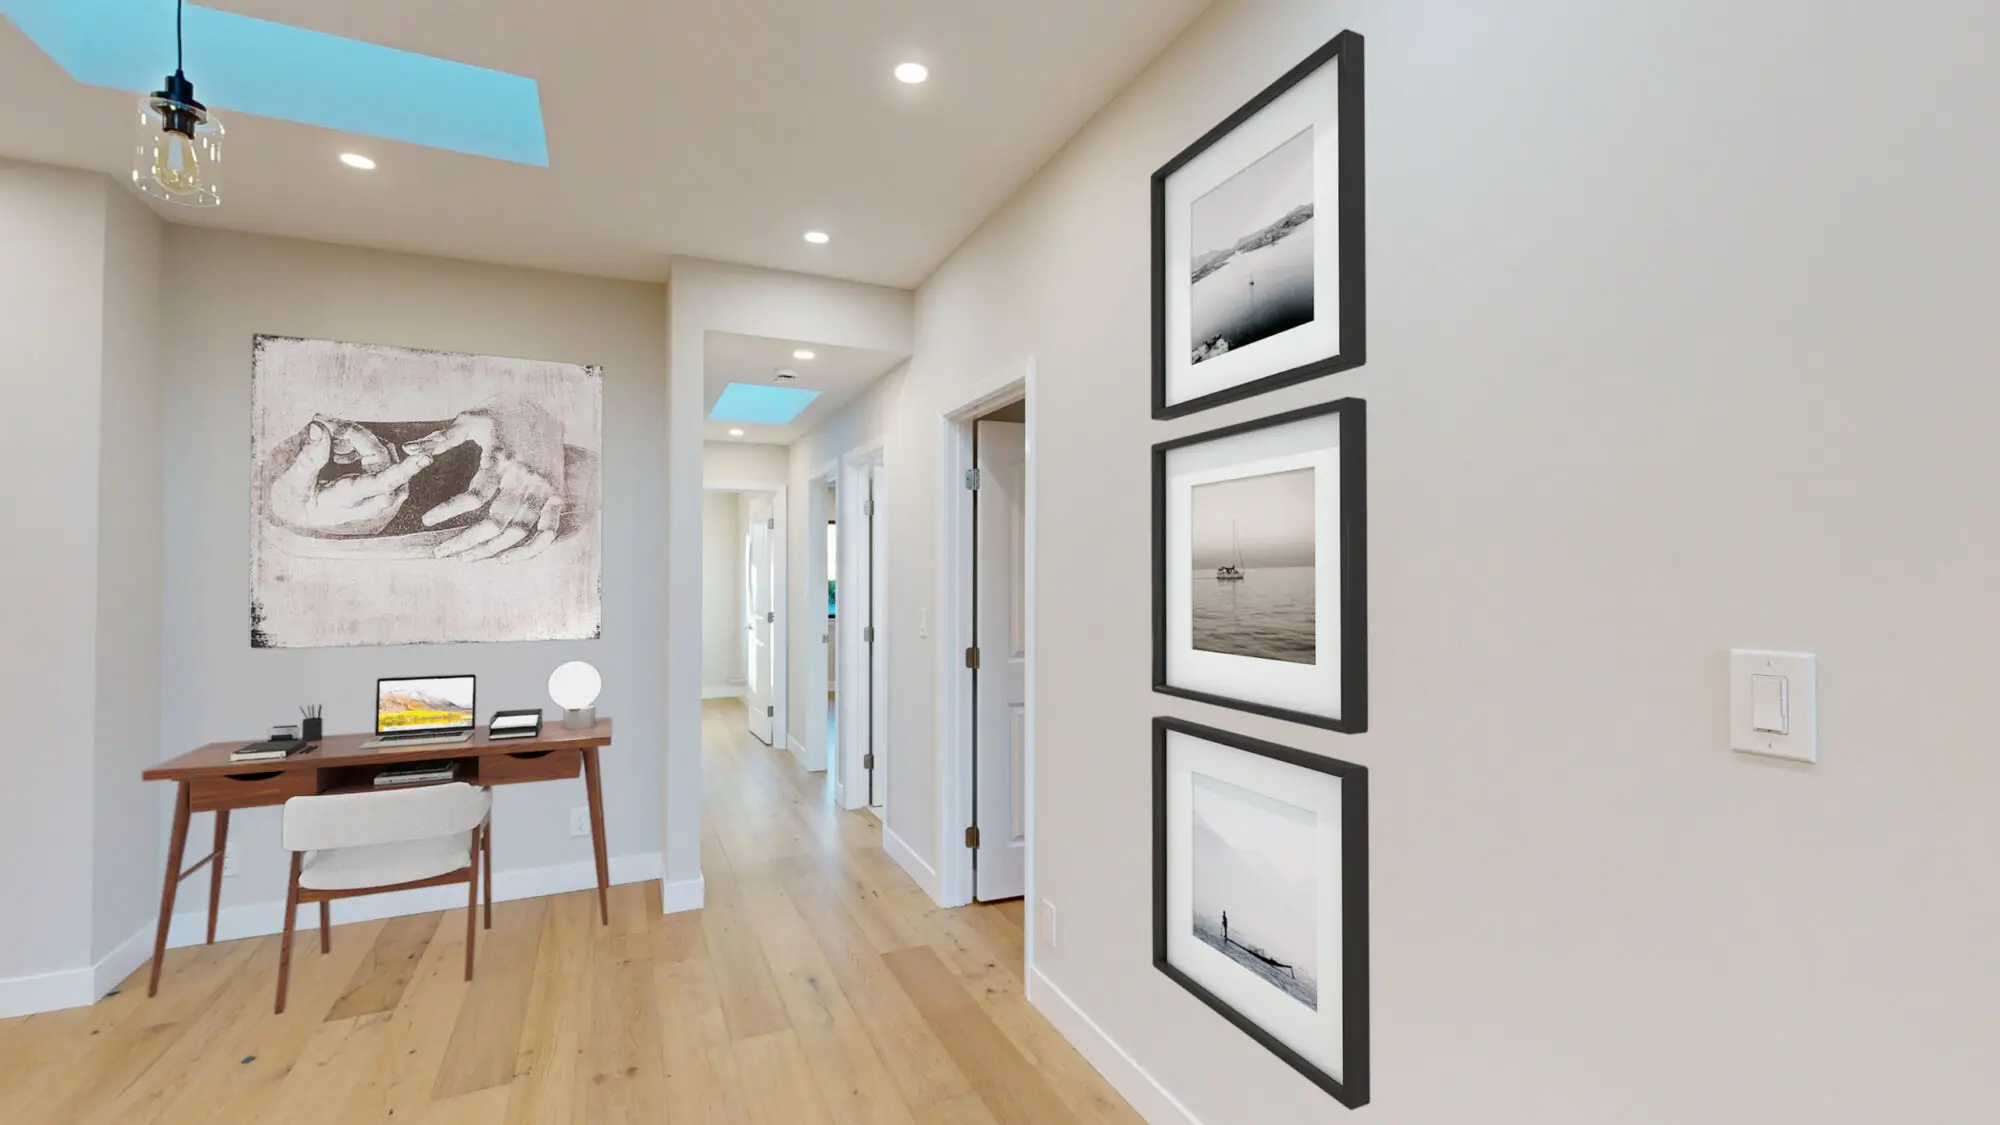
This modern Sunnyvale home was rebuilt from the ground up, keeping just one original wall. Our team handled design, permits and construction for an expansive open-concept layout with a high-ceiling living room full of natural light, a new kitchen with wood-finished cabinetry and premium appliances, and bathrooms with marble double sinks and contemporary fixtures. From spacious bedrooms to bright hallways, every space was designed and built new by one team, from first sketch to final walkthrough.
-
Living room remodeling Sunnyvale -
Family room addition with wood flooring -
Sunnyvale kitchen remodel -
Modern kitchen addition in Sunnyvale -
Open living room and kitchen -
Bathroom with sleek design -
Hallway with natural lighting -
Modern bedroom addition in Sunnyvale
Antwerp: San Jose Kitchen Remodel
Year: 2024
County: Santa Clara
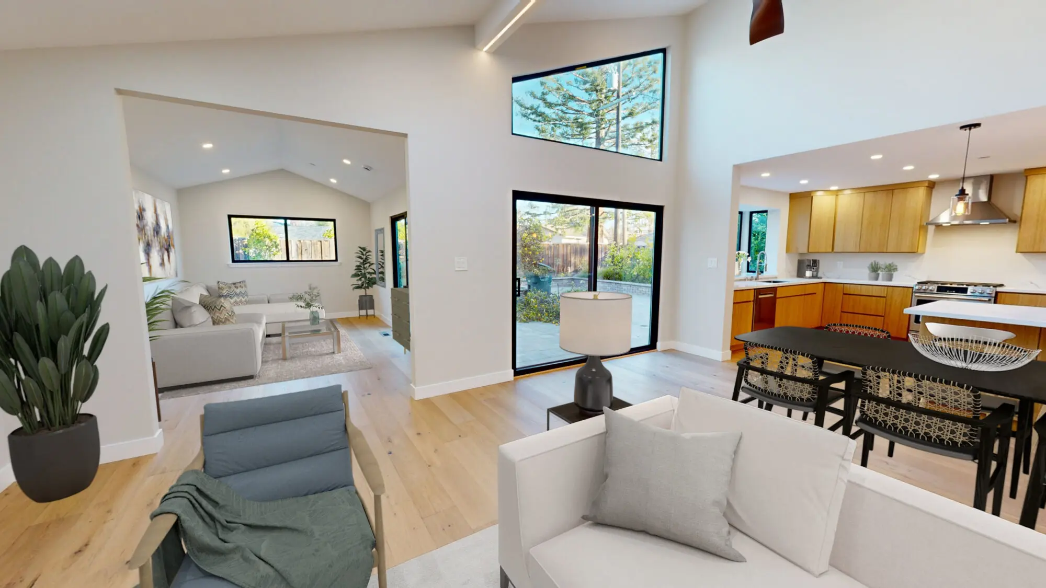
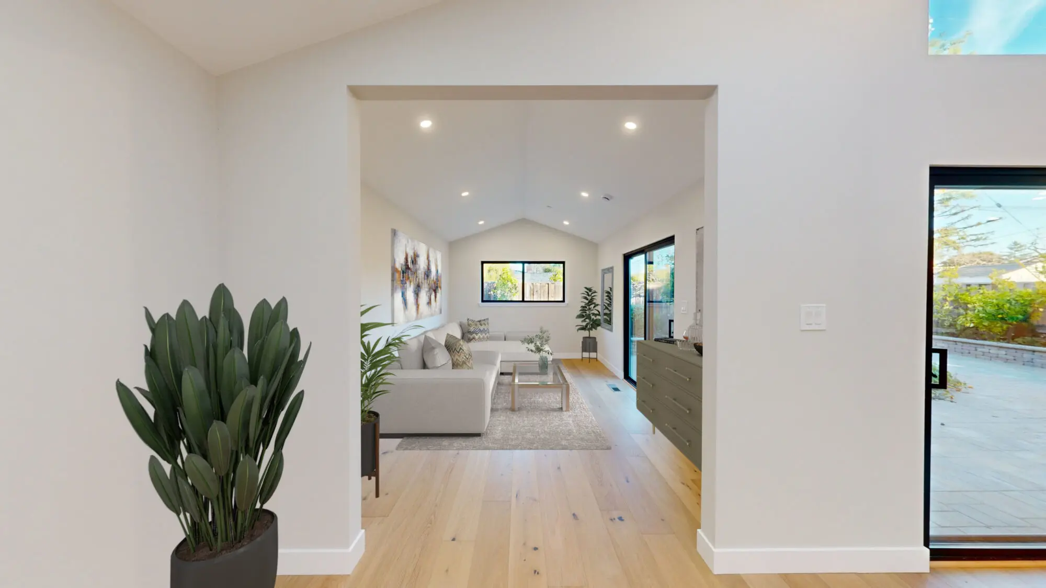
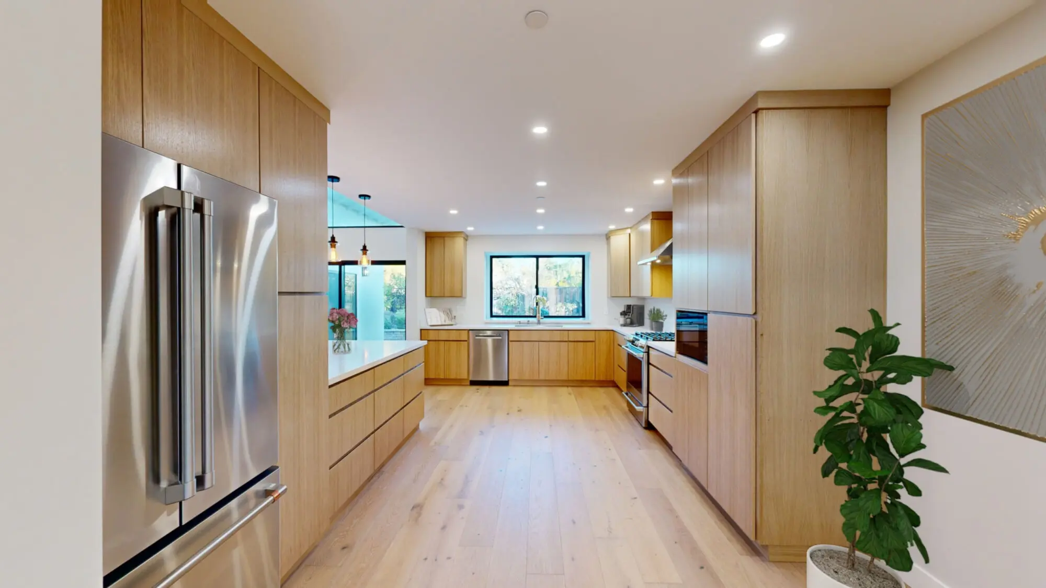
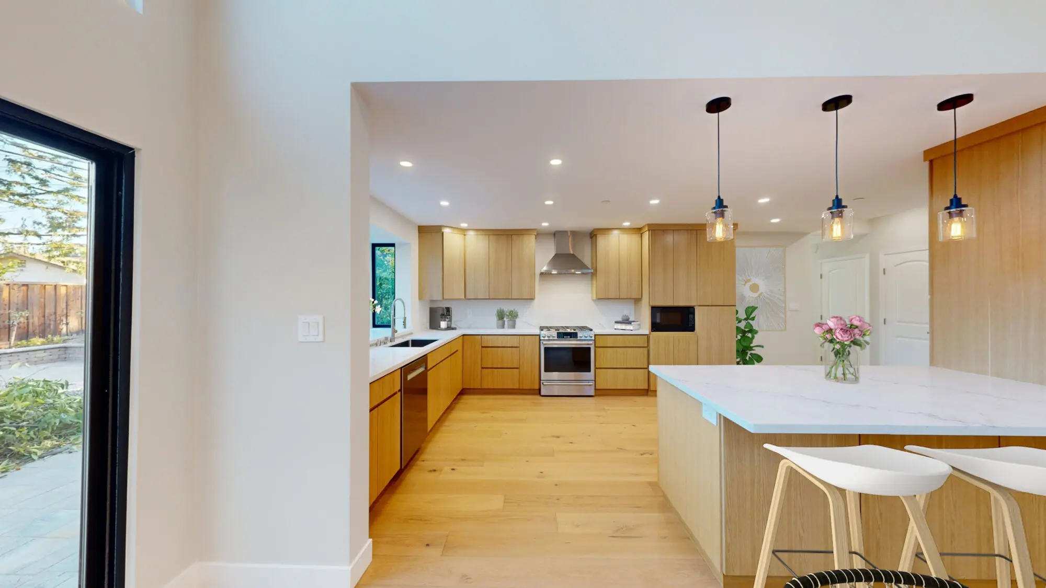
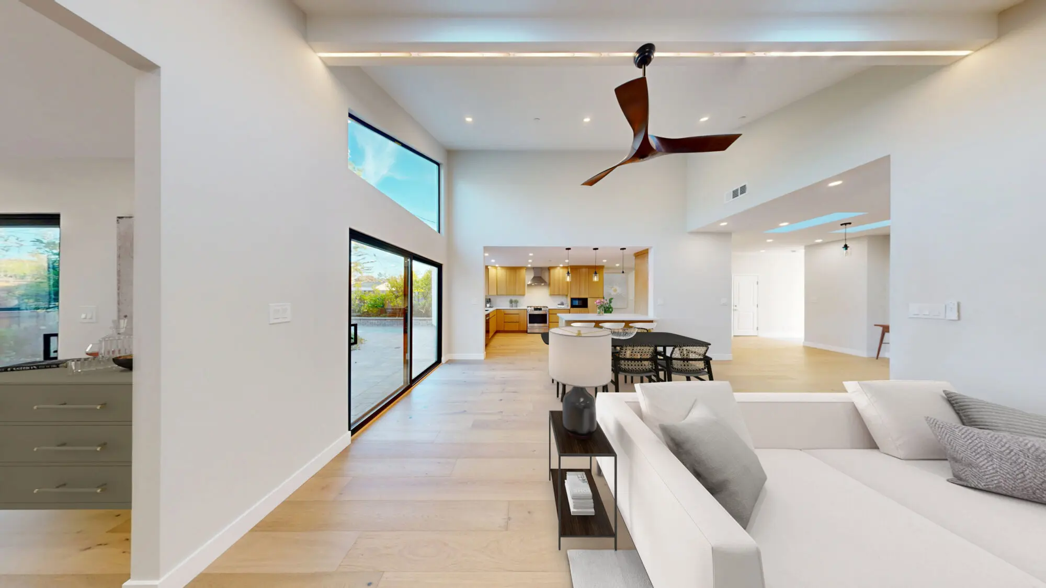
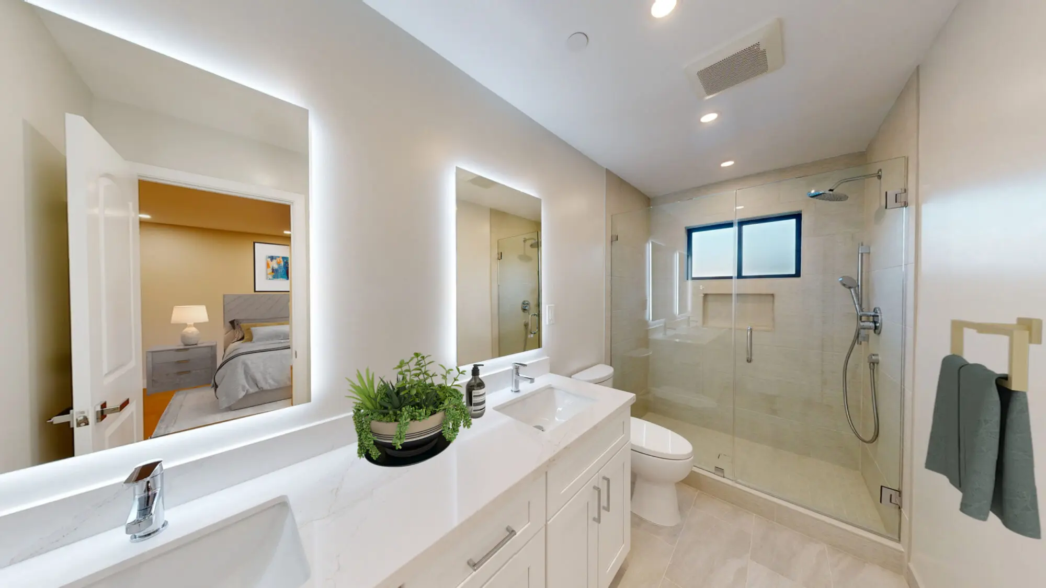
This home in the Cambrian area of San Jose was rebuilt from the ground up, keeping two original walls. The new contemporary design features an open-concept living room, dining area and kitchen, with unique vertical windows and skylights that fill the space with natural light. The modern kitchen includes a central island with pendant lights and premium appliances. The primary bedroom has energy-efficient windows and a sliding door that opens to the backyard pool, extending the living space outdoors. Designed and built by one team in 2023, from plans and permits to final walkthrough.
-
Kitchen with natural wood cabinets -
Kitchen remodel San Jose California -
White marble kitchen countertop -
Sleek modern San Jose kitchen -
Modern white kitchen cabinets -
Kitchen remodeling San Jose -
Kitchen renovation San Jose



Lochnivar: Sunnyvale Home Renovation
Year: 2023
County: Santa Clara
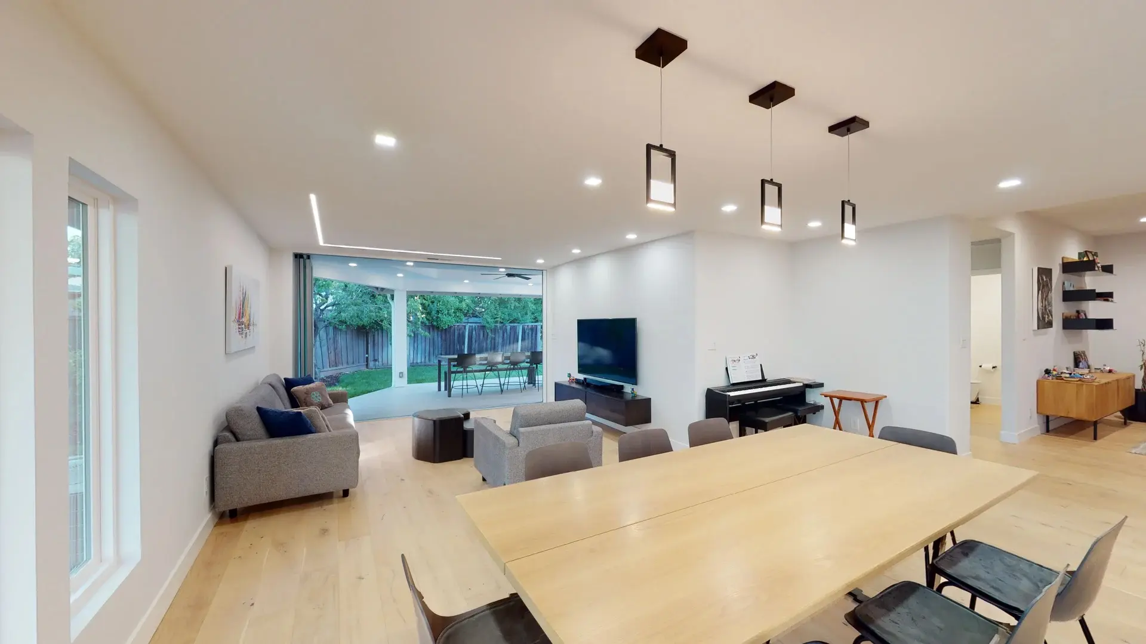
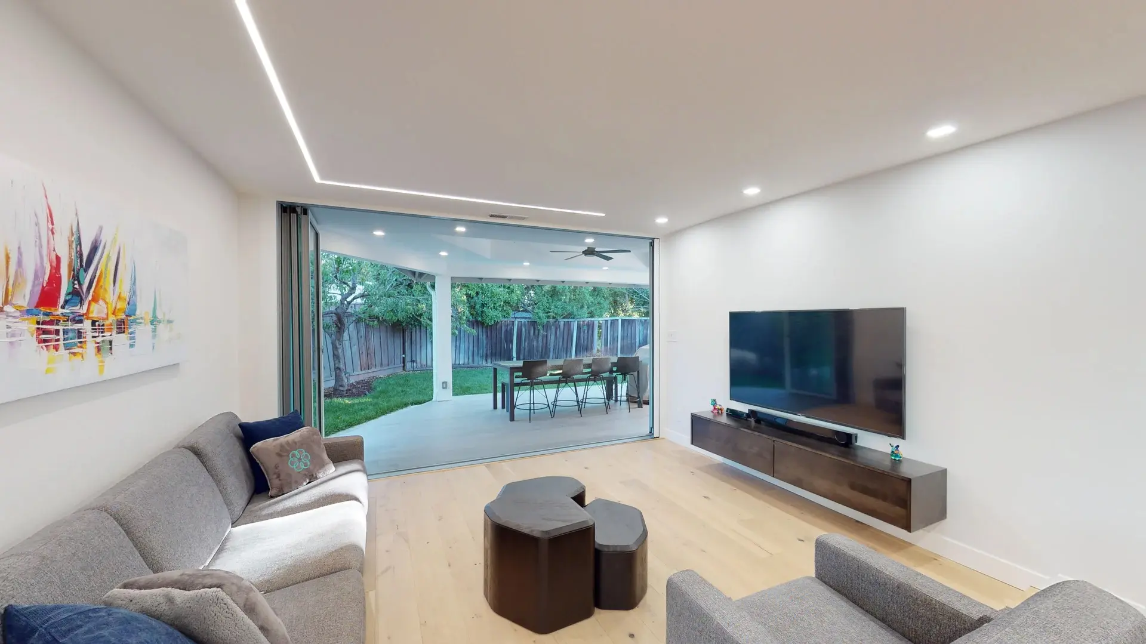
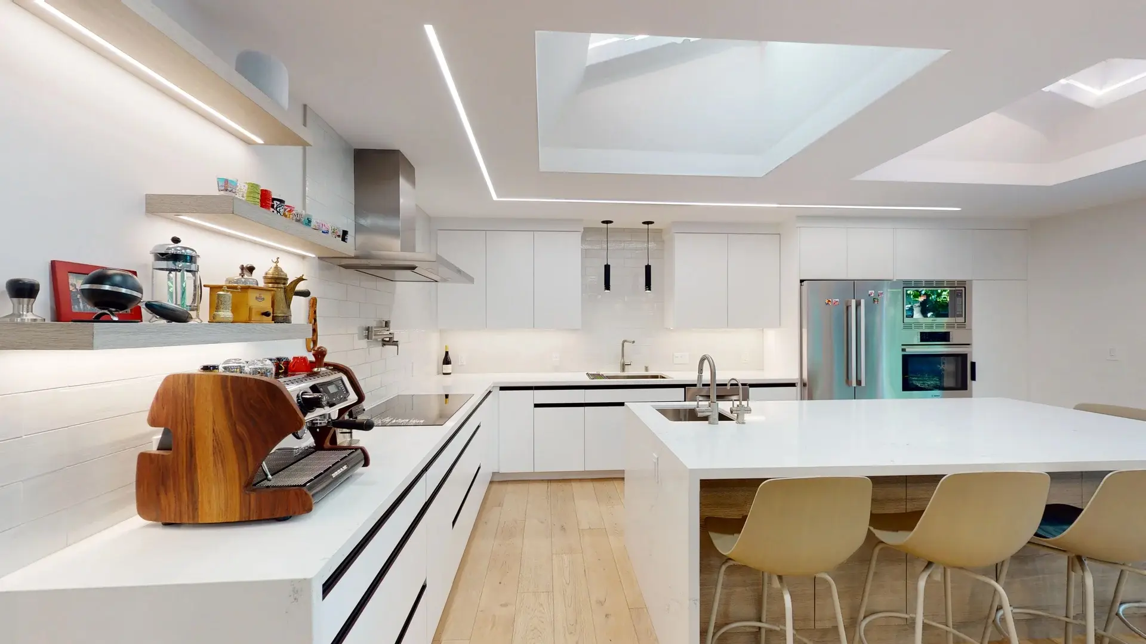
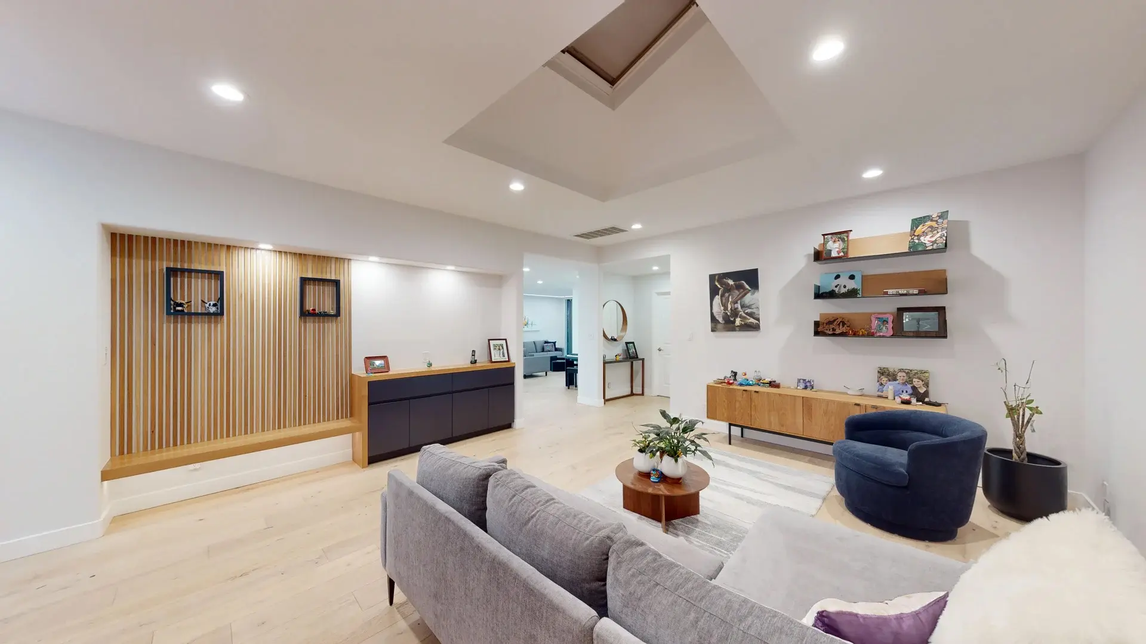
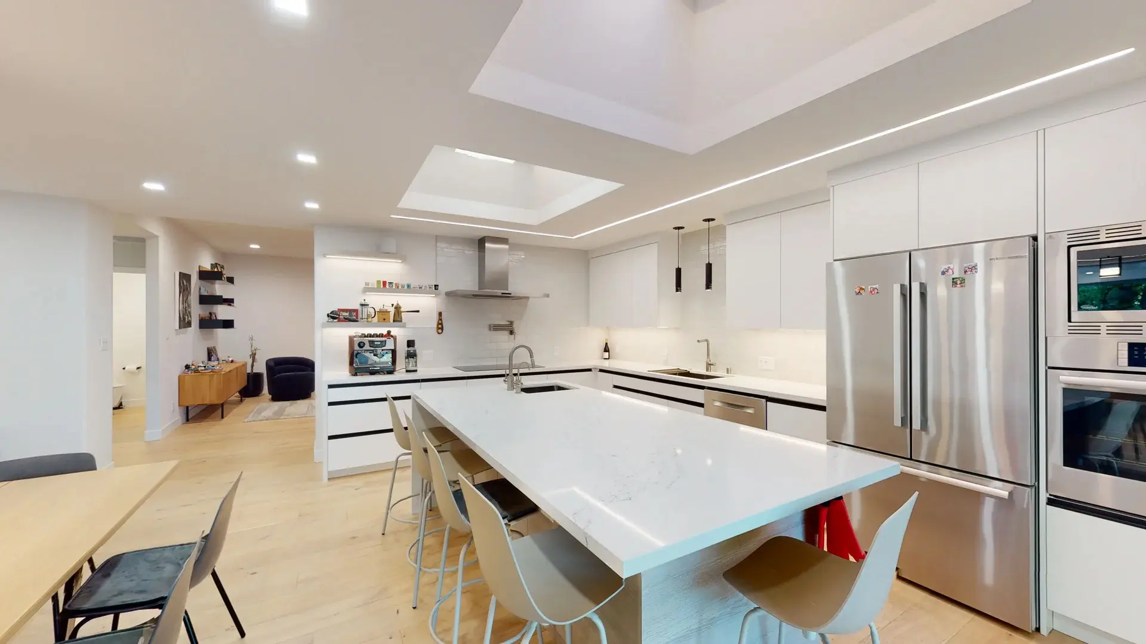
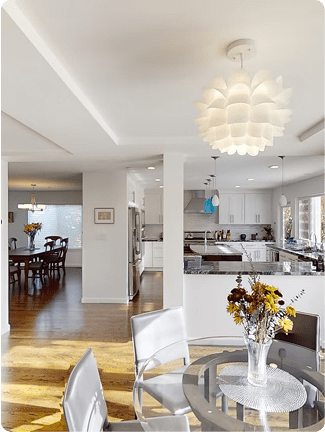
This Sunnyvale home renovation features a modern open-concept design with a seamless flow between the living room, dining area, and kitchen. The living area is bright and inviting, sharing space with the dining room and kitchen, and features canned lighting and a patio door that opens outward to an outdoor area designed to feel like an extension of the interior. The contemporary kitchen showcases a large marble island countertop, white cabinetry, modern appliances, and a skylight that fills the space with natural light. An expansive family room with a skylight adds additional living space, emphasizing the bright, airy, and modern aesthetic throughout this Sunnyvale home renovation.
-
Open concept kitchen living room Sunnyvale -
Kitchen remodeling Sunnyvale open concept -
Living room remodeling Sunnyvale outdoor patio -
Kitchen remodeling Sunnyvale skylight -
Living room remodeling Sunnyvale -
Kitchen remodeling Sunnyvale -
Kitchen remodel Sunnyvale -
Custom living room shelving Sunnyvale



Dagan: Sunnyvale Full Home Remodel
Year: 2021
County: Santa Clara
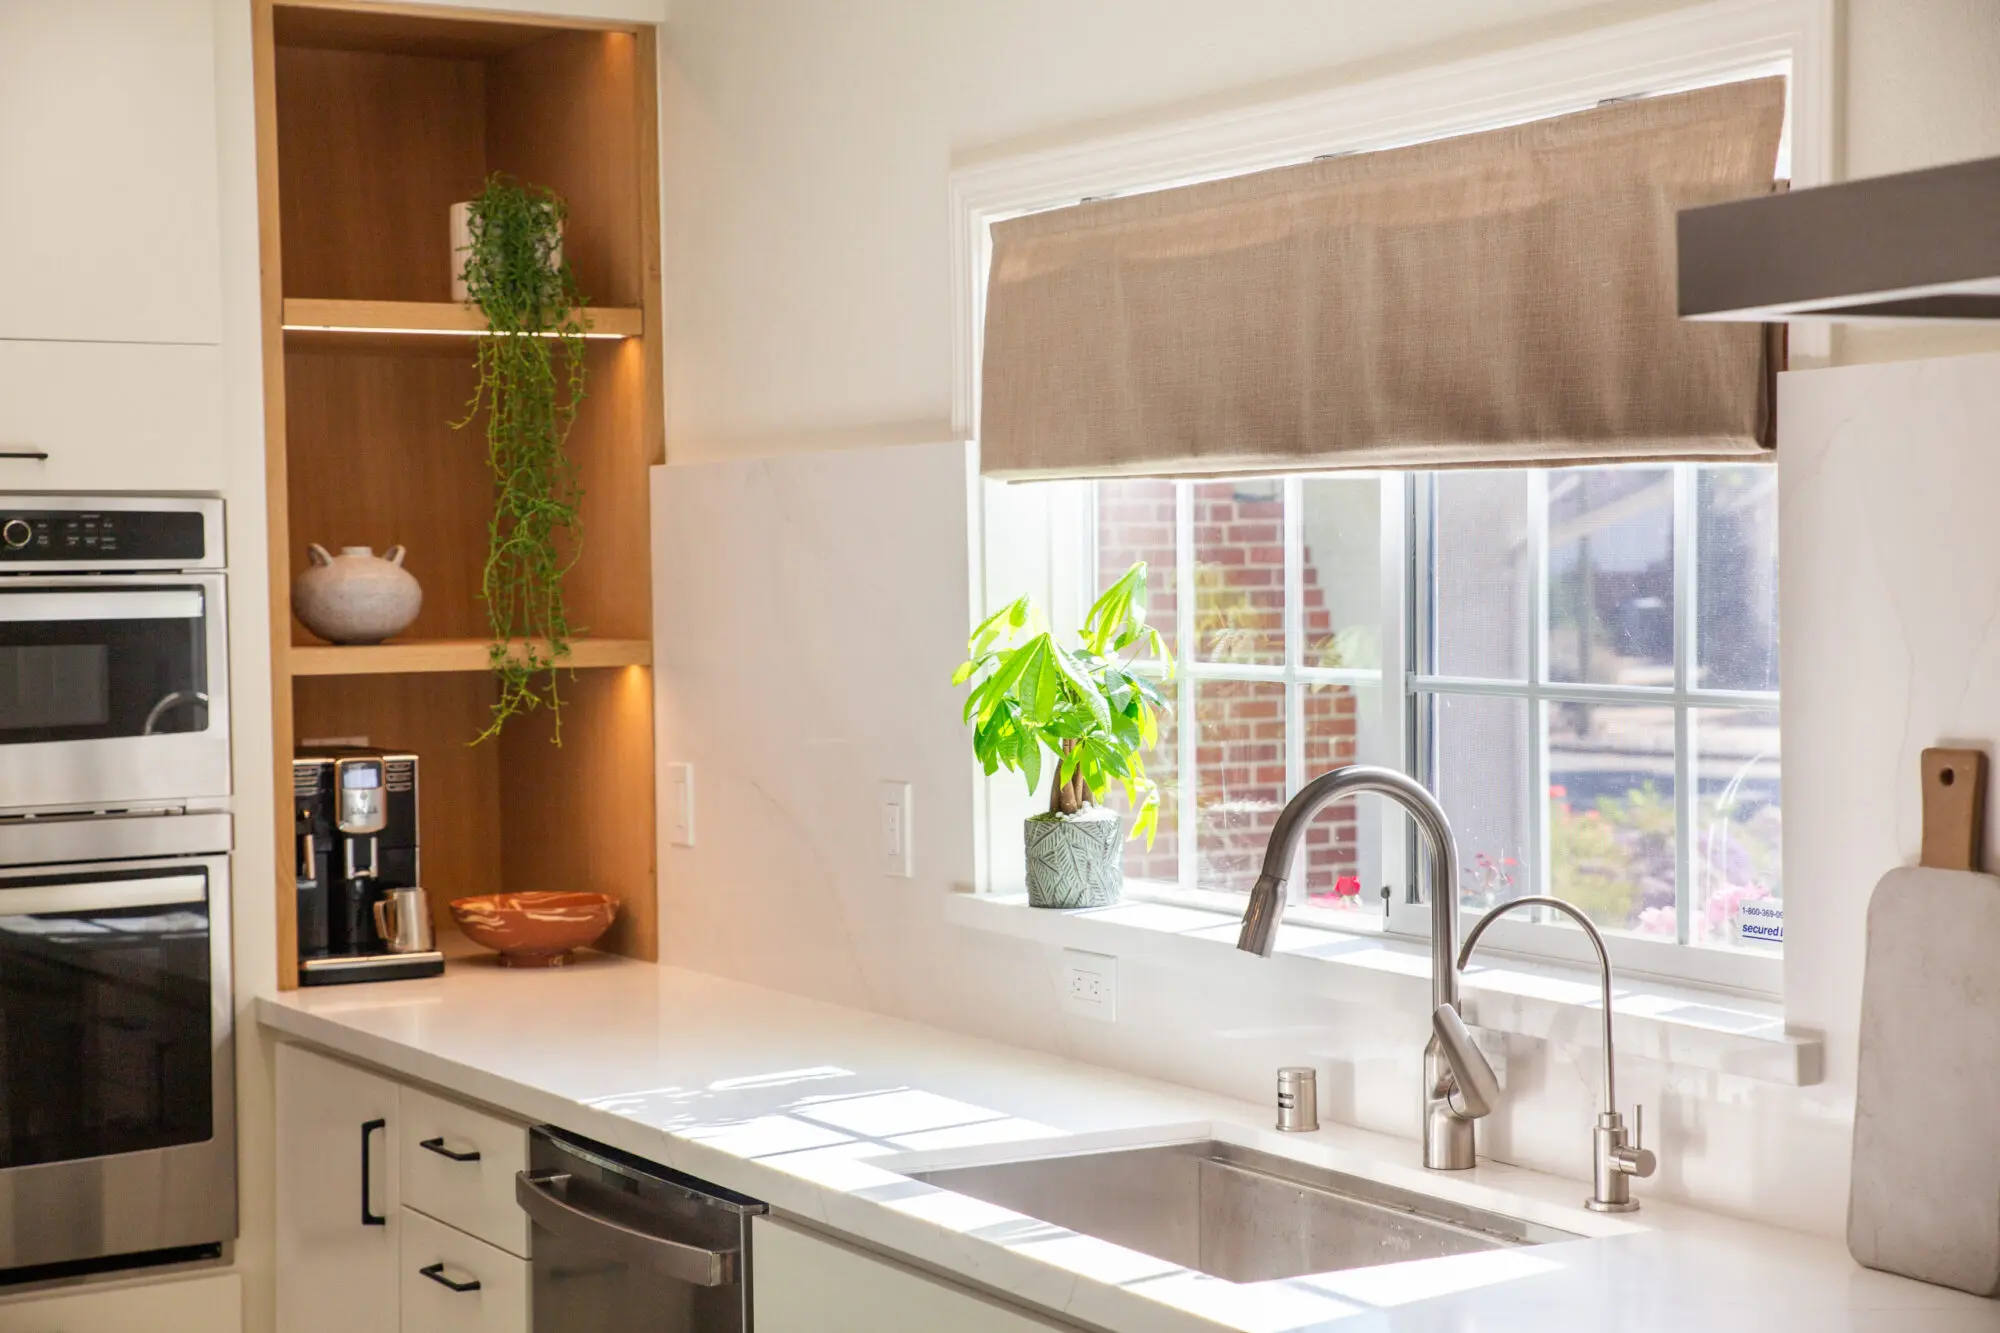
This Sunnyvale kitchen and laundry room remodel showcases a sleek, contemporary design with cohesive finishes throughout both spaces. The kitchen features elegant white cabinetry, white granite countertops with striking gray veining, and black fixtures for a bold contrast. The same granite stone continues as the backsplash, tying the design together. Modern appliances, black pendant lights above the island, and recessed canned lighting enhance the bright, functional atmosphere. The adjacent laundry room mirrors the kitchen’s style, Both rooms feature warm oak wood flooring, creating a seamless flow and sophisticated look throughout this Sunnyvale home remodel.
-
Countertops with extra seating -
Gray-veined granite countertops & pendant lighting -
Custom cabinets slab backsplash -
Newly remodeled laundry room with matching grey-veined granite tops -
custom pergola hardscape and synlawn


Whipple: Redwood City Full Home Remodel
Year: 2026
County: San Mateo
-
Home remodeling Redwood City living room -
Bathroom remodel in Redwood City -
Family room renovation -
Bathroom remodel in Redwood City


Webster: Palo Alto Full Home Remodel
Year: 2024
County: Santa Clara
This Palo Alto full home remodel blends modern architecture with elegant design. The main level features a striking staircase with glass railing walls leading up to the kitchen, which is separated from the dining area for an open yet defined layout. The kitchen showcases a large white marble island, white cabinetry, stainless steel appliances, and pendant lighting that adds warmth and sophistication. Adjacent to the dining room is a patio that extends the living space outdoors. The bedroom includes custom built-in shelving and access to a private patio that opens into a bright sunroom filled with natural light—perfect for relaxation. Every detail of this Palo Alto remodel highlights modern craftsmanship, functionality, and refined comfort.
-
Beautiful kitchen remodel Palo Alto -
Kitchen renovation Sunnyvale -
Kitchen remodel Sunnyvale -
Custom bedroom shelves and skylight -
White kitchen cabinets and countertops -
Custom staircase with glass balustrade -
Open concept kitchen with countertop seating -
Spacious Palo Alto family room


Los Altos Hills Kitchen Remodel
Year: 2022
County: Santa Clara
This Los Altos Hills kitchen remodel combines modern luxury with timeless design. The kitchen features a stunning white marble countertop seating area that wraps around the space, enhanced by subtle LED lighting underneath for a warm, elegant glow. A centerpiece waterfall island with ebony black drawers, gold fixture handles, and a matching gold faucet sits beneath a striking gold kitchen island pendant lighting. Cherry wood–framed windows, stainless steel appliances, and a gold-and-steel range hood with sconces and banded lighting add a refined touch. With rich wood flooring and carefully integrated LED lighting throughout, this Los Altos Hills kitchen remodel perfectly blends sophistication, functionality, and inviting contemporary style.
-
Kitchen remodel Los Altos Hills -
Luxury kitchen remodel Los Altos Hills -
Marble waterfall island with LED lighting -
White marble countertop seating area


Vintage Oaks: Menlo Park Remodel
Year: 2019
County: San Mateo
This Vintage Oaks Menlo Park remodel is a full-home transformation that combines timeless traditional design with modern luxury. The kitchen features warm gray-brown cabinetry, white marble countertops, complemented by a central island, stainless steel appliances, and classic white-framed windows. Adjacent space includes a cozy family room with a white-framed fireplace, and a formal dining room with mocha walls and traditional furnishings. The foyer showcases a stately staircase with wood accents and white framing, setting the tone for the home’s sophisticated aesthetic. The master bathroom continues the traditional elegance with dual sinks, ceramic tub, glass-enclosed shower with porcelain walls, creating a cohesive design that exudes class, warmth, and refined craftsmanship throughout this Menlo Park remodel.
-
Family room fireplace with marble surround in Vintage Oaks Menlo Park remodel -
Kitchen with marble island and tea table in Vintage Oaks Menlo Park remodel -
Vintage Oaks Menlo Park kitchen island and tea table with pendant lighting -
Family room looking toward kitchen in Vintage Oaks Menlo Park traditional home remodel -
Kitchen cabinets and white marble countertops in Menlo Park traditional home remodel -
Foyer staircase with mocha wood accents and white framing in Menlo Park home remodel -
Formal dining room with chandelier in Vintage Oaks Menlo Park traditional remodel -
Bathroom with dual sinks and traditional cabinetry in Menlo Park home remodel


Mountain View Back Yard Renovation
Year: 2026
County: Santa Clara
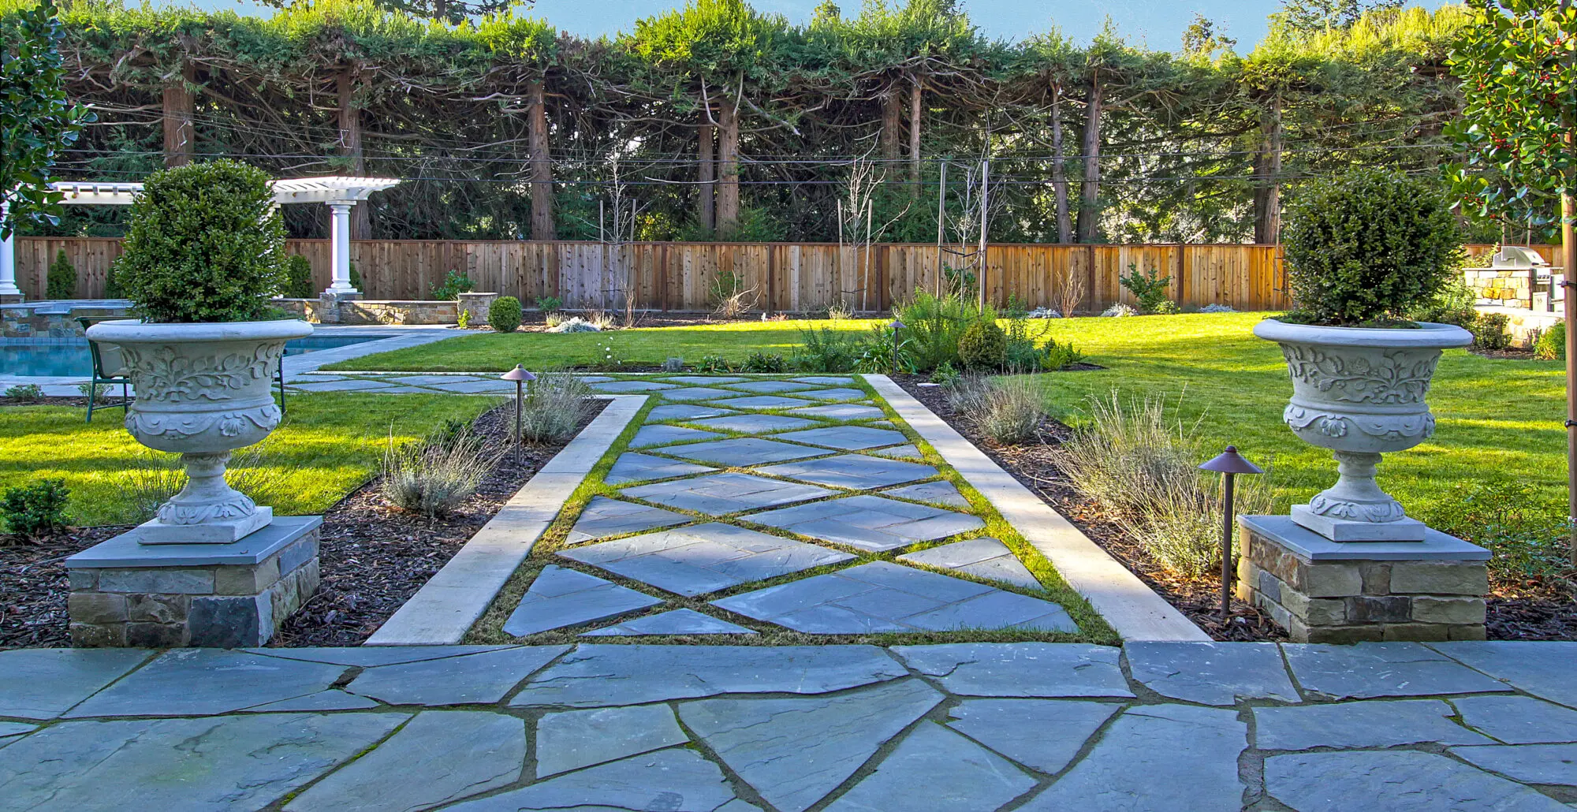
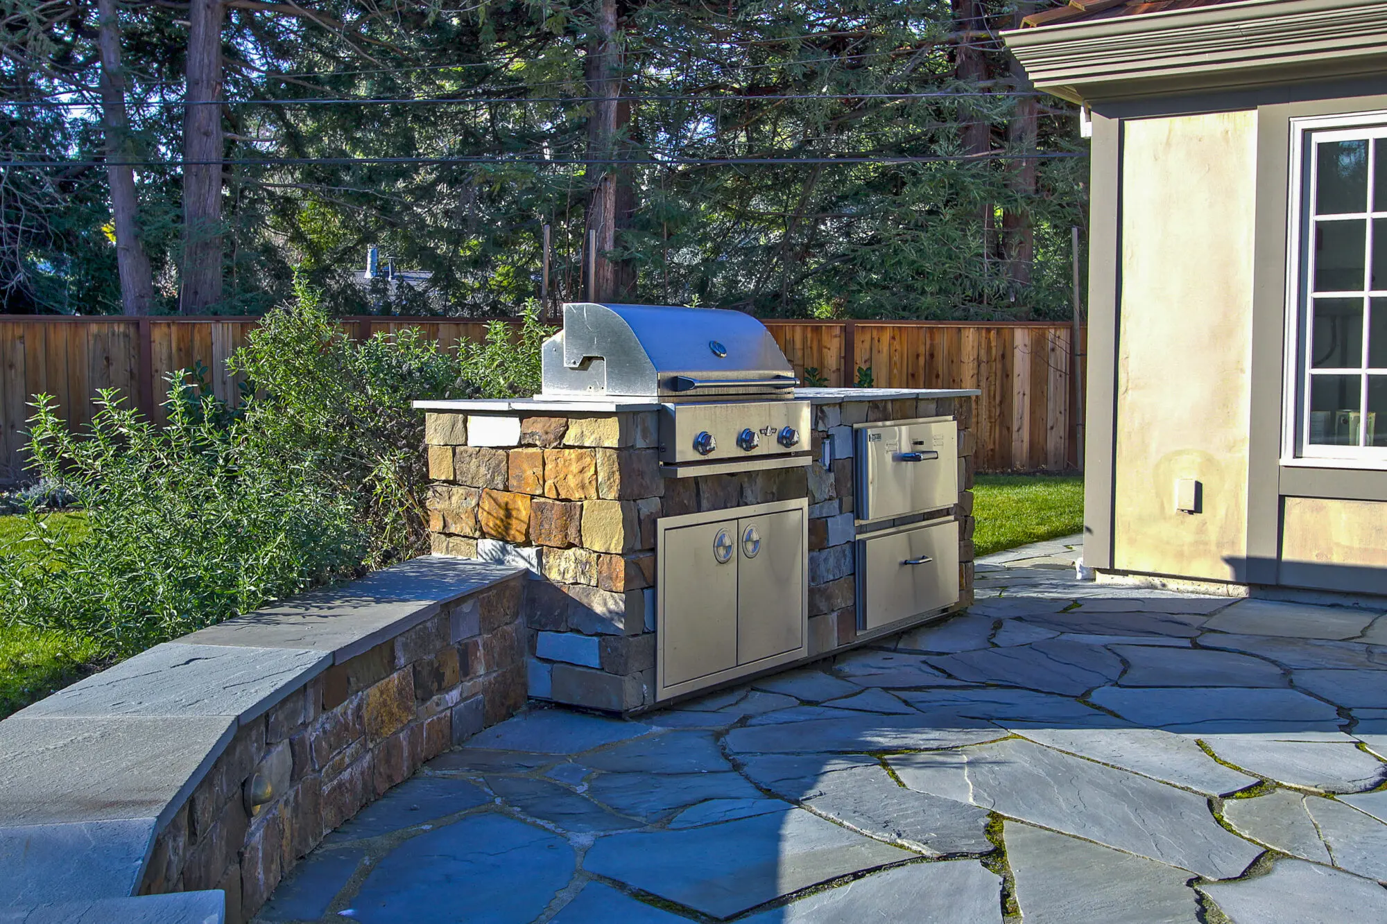
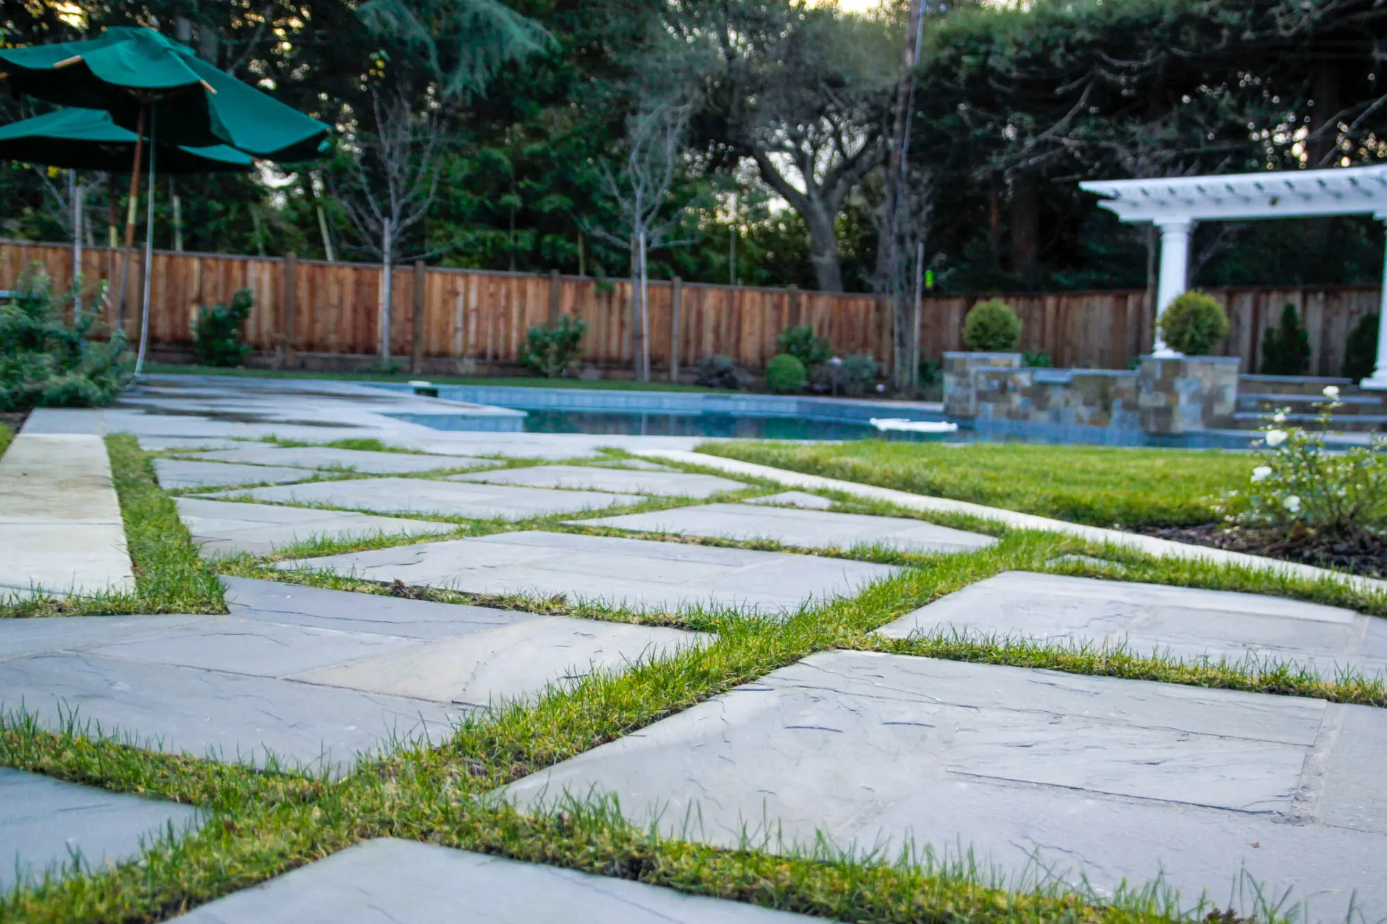
This Atherton landscape design and build project showcases a grand, resort-style outdoor transformation that blends elegance with functionality. The front yard features a long paver stone walkway lined with manicured green hedges and a lush lawn, leading to a stately two-story home. In the backyard, large paver slabs with grass inlays create a beautiful transition to a luxurious pool and raised inground spa surrounded by warm-toned stonework. A custom seating wall wraps around the spa and pool area, highlighted by a white-column pergola and lush greenery. Nearby, a stylish outdoor lounge with umbrellas and a built-in grill area completes the design, offering the perfect balance of beauty, comfort, and craftsmanship throughout this Atherton landscape renovation.
-
Bay Area Backyard Renovation -
Paver Stone Patio and Kitchen Installation -
Mountain View Pool and Spa Installation -
Beautifully Built New Backyard -
Bay Area Pool and Spa Installation -
Dry Spa Installation


Atherton Landscape Design and Build
Year: 2022
County: San Mateo
This Atherton landscape design and build project showcases a grand, resort-style outdoor transformation that blends elegance with functionality. The front yard features a long paver stone walkway lined with manicured green hedges and a lush lawn, leading to a stately two-story home. In the backyard, large paver slabs with grass inlays create a beautiful transition to a luxurious pool and raised inground spa surrounded by warm-toned stonework. A custom seating wall wraps around the spa and pool area, highlighted by a white-column pergola and lush greenery. Nearby, a stylish outdoor lounge with umbrellas and a built-in grill area completes the design, offering the perfect balance of beauty, comfort, and craftsmanship throughout this Atherton landscape renovation.
-
Luxurious pool with raised spa and pergola lounge -
Raised paverstone spa overlooking pool -
Modern backyard pool surrounded by pavers -
Landscape Design in Atherton California -
Outdoor BBQ grill installation with paver seating -
Paver slabs with grass inlays


Commercial Projects
Tenant improvements, showrooms and commercial build-outs for Bay Area businesses. Learn more about our commercial design-build services!
Atelier Salon: San Jose Commercial Remodel
Year: 2012
County: Santa Clara
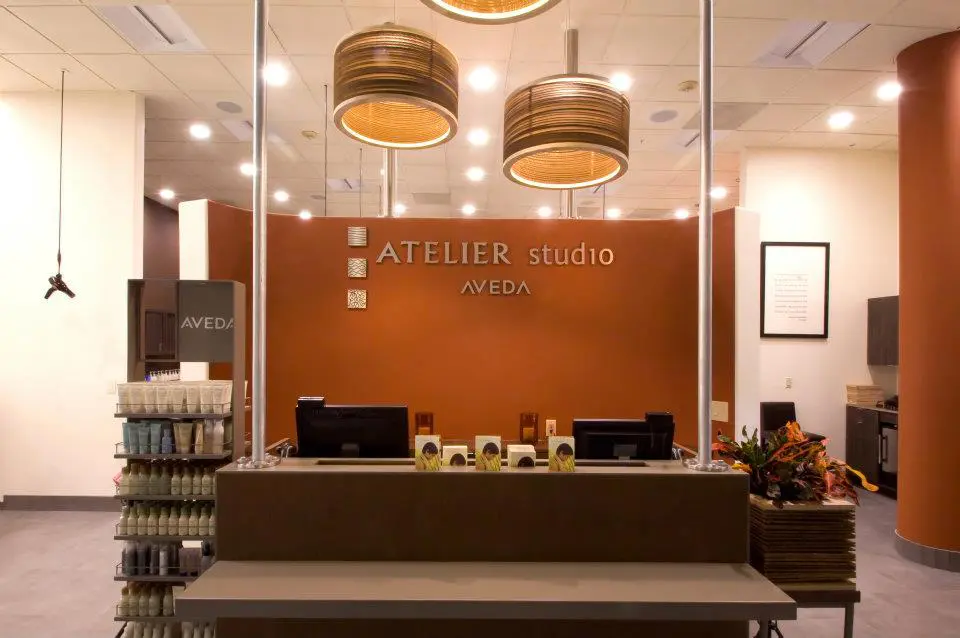
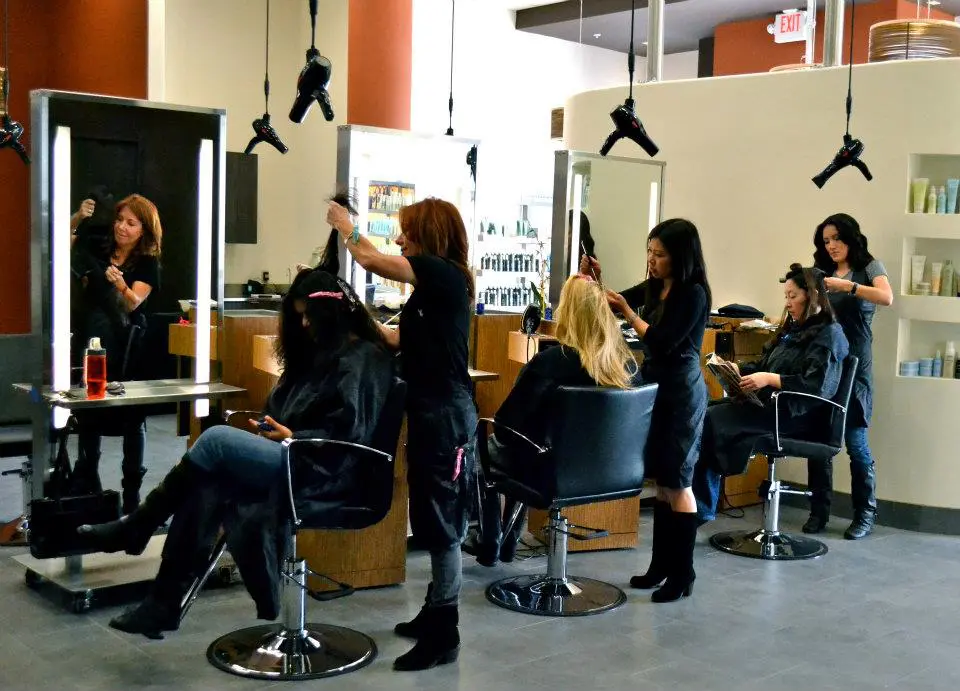
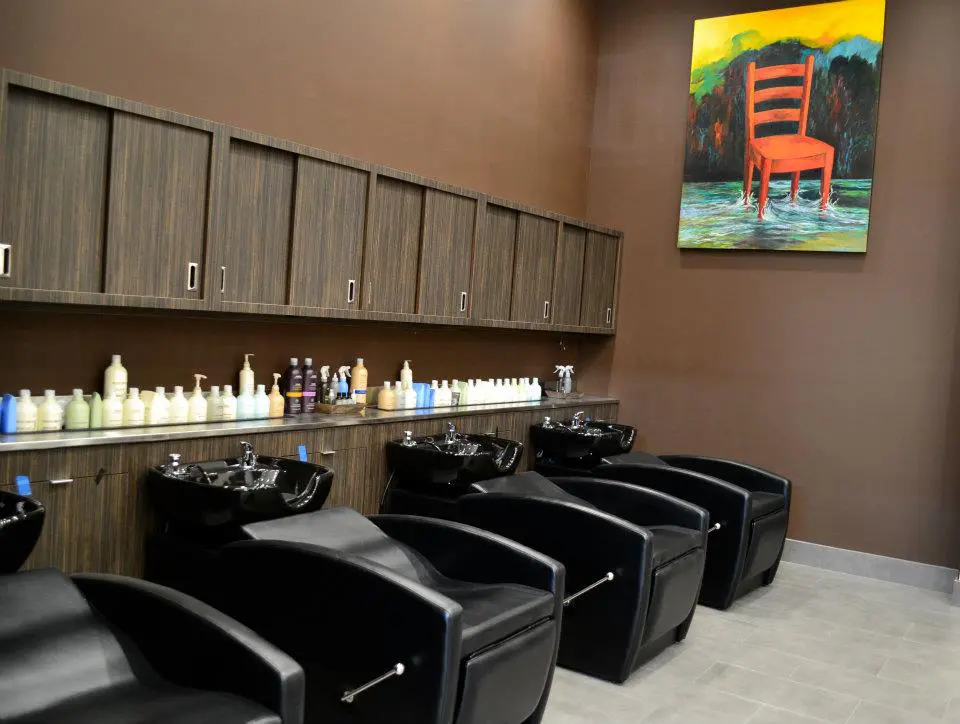
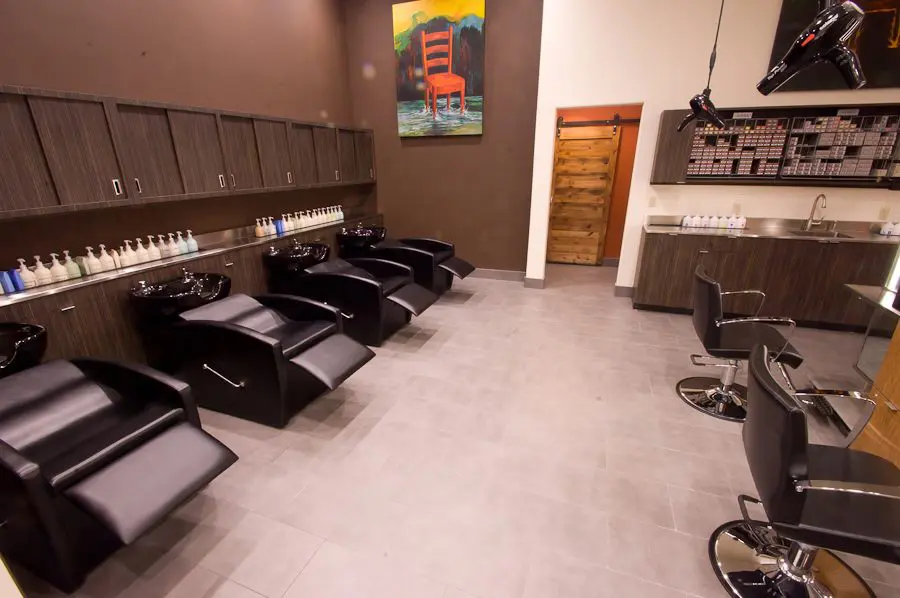
Atelier Salon at Santana Row in San Jose was a commercial tenant improvement in a two-story retail building. Sigura Construction combined the existing salon with the vacant suite next door to create one 1,650 sq ft space. We removed the dividing walls, added new partitions and ceilings, rebuilt the storefront entry, upgraded two bathrooms to ADA standards, and installed a new 200-amp electrical panel with new lighting, sinks, a tankless water heater and laundry hookups.
The main challenge was doing all of this inside an active shopping center. We followed Santana Row's strict construction rules, scanned the concrete slab before cutting it for new plumbing, and coordinated the relocation of fire alarm and sprinkler components with the San Jose Fire Department, all without disrupting neighboring tenants. The project took about five months, from permit to final sign-off.
-
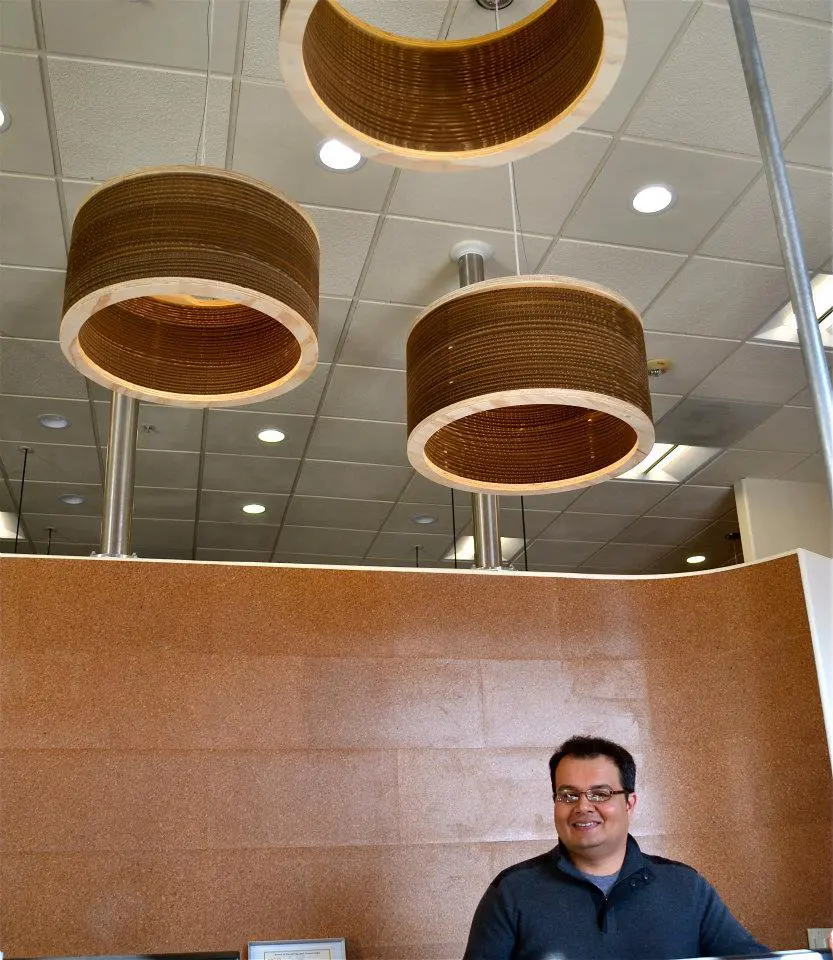
Reception and storefront entry at Atelier Salon, Santana Row -
Open styling floor created by combining two retail suites -
New shampoo stations with plumbing added through the concrete slab -
Custom drum pendant lighting over the reception and checkout area -
Shampoo area with new partitions and finishes
Caesarstone Showroom: San Leandro Commercial Build-Out
Year: 2006
County: Alameda
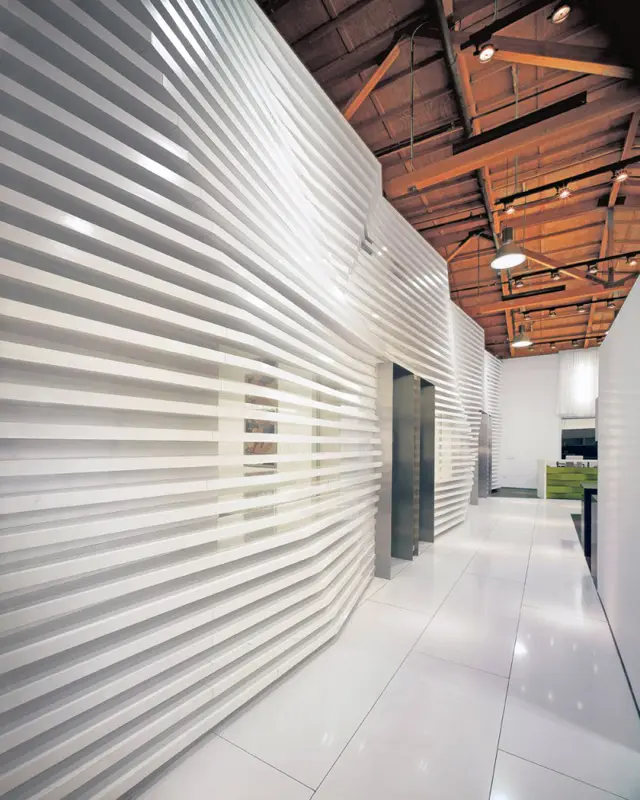
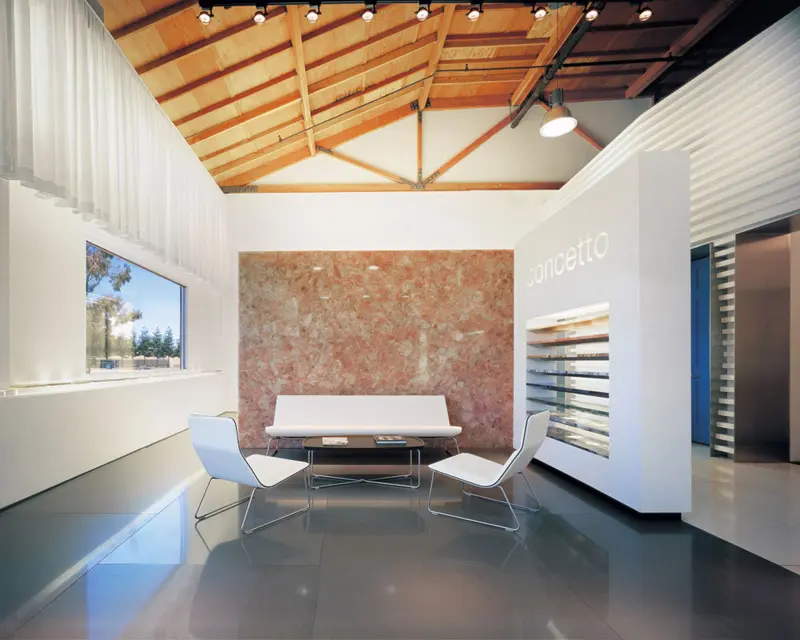
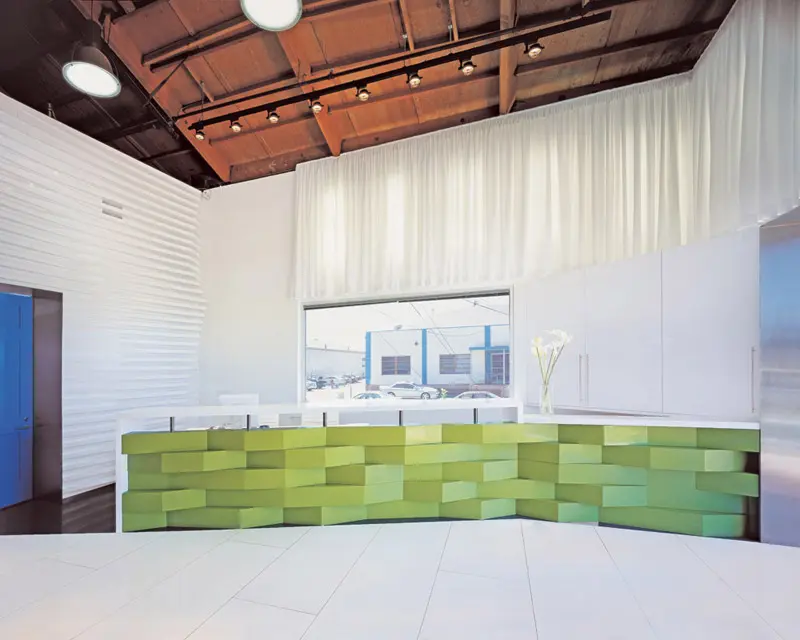
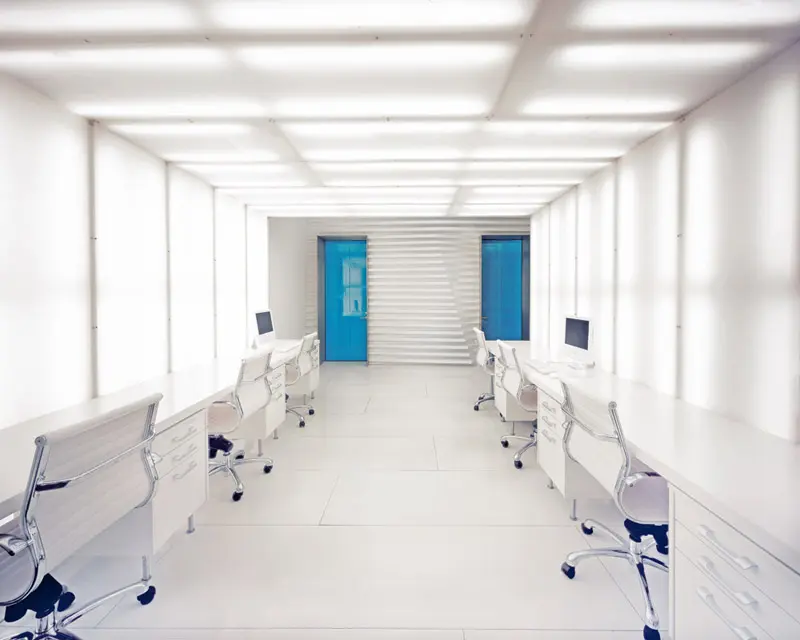
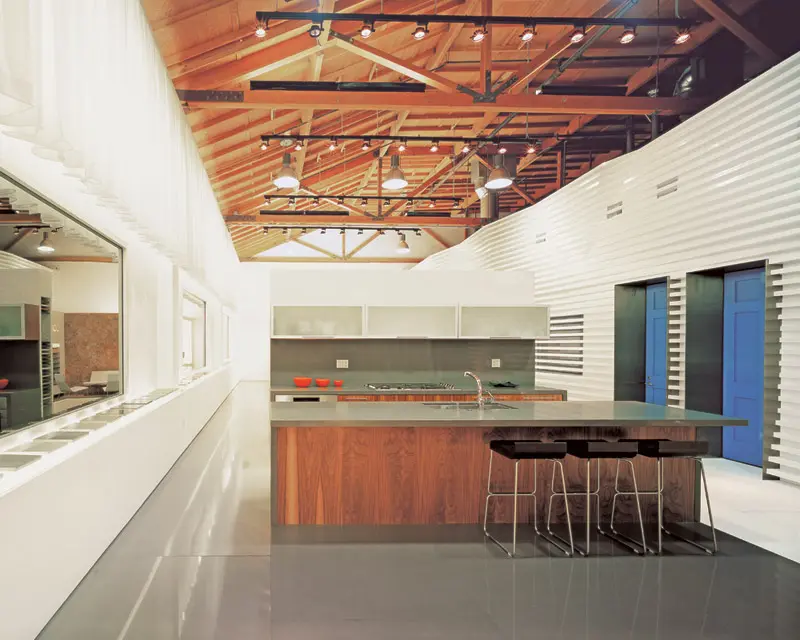
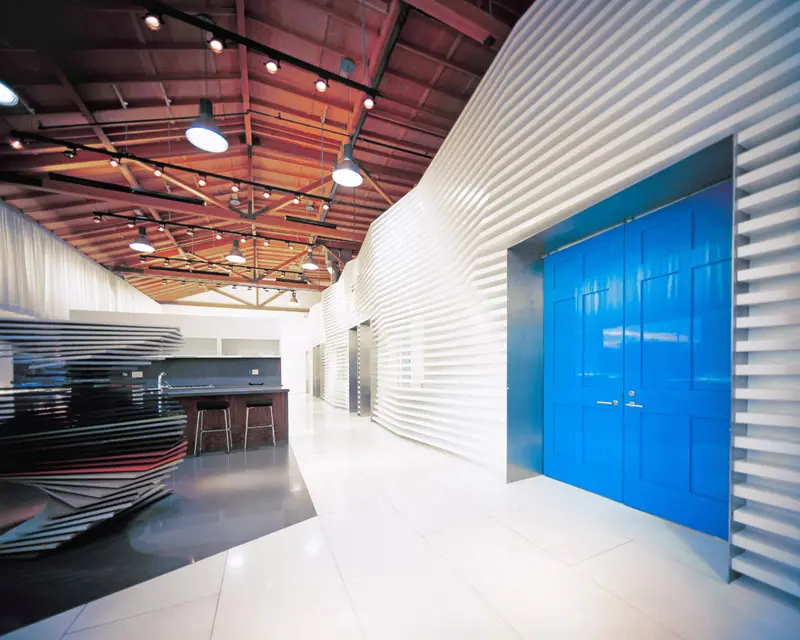
Sigura Construction was the general contractor for Caesarstone's entire 2,150 sq ft Bay Area showroom and offices in San Leandro, converting an existing warehouse into a working showroom from a design by architect Dan Brunn. The warehouse shell was sandblasted to expose its original wood bow trusses, bringing warmth to the bright, all-white interior.
The signature feature is a dividing wall about 120 feet long and 15 feet tall, built from 2-inch laminated wood fins. It separates the showroom from the offices while keeping the two spaces visually connected. The build-out also included product display areas and a fully equipped demonstration kitchen with Caesarstone countertops, used for product demonstrations and community cooking events.
-
Detail of the laminated wood fin wall -
Product display vignette under the original trusses -
Green quartz countertop display in the bright white Caesarstone showroom, San Leandro commercial build-out by Sigura Construction -
Open office area behind the fin wall -
Demonstration kitchen with Caesarstone countertops -
Exposed wood trusses and the 120-foot fin wall
More Interactive Walkthroughs of Our Finished Projects
Cordilleras
San Carlos
Wayside
Portola Valley
Cedarwood
San Mateo
Love What You See?
Start with a free in-home quote.